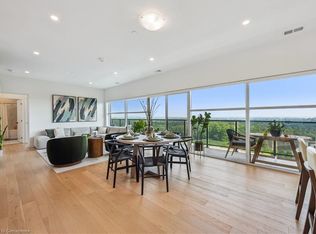
Live in Light, Luxury, and Convenience.Step into this sun-drenched 2-bedroom, 2-bathroom corner unit condo and feel instantly at home. Expansive windows flood the space with natural light, highlighting the 10' ceilings, hardwood floors, designer lighting, and cozy heated bathroom floors that deliver comfort from the moment you arrive.Smart, stylish storage has been thoughtfully designed throughout, with custom-built organizers in every closet and the laundry area to maximize functionality while keeping your home beautifully clutter-free.Located on the second floor for quick, elevator-free access, this suite also includes TWO owned parking spaces with one equipped with EV charging. Designed for effortless, low-maintenance living, the unit features no balcony-offering enhanced privacy, less upkeep, and one less outdoor space to maintain, making it ideal for busy professionals, frequent travellers, or anyone seeking a true lock-and-leave lifestyle.Residents of 1880 Gordon enjoy premium amenities, including a fully equipped fitness centre, golf simulator, guest suite, and an elegant party/lounge room with breathtaking city views-perfect for entertaining or relaxing.Set in Guelph's highly sought-after south end, you'll have restaurants, grocery stores, banks, salons, and everyday conveniences just moments from your door. Move in and enjoy a turnkey lifestyle where every detail has been thoughtfully taken care of.
For sale
C$699,000
1880 Gordon St #204, Guelph, ON N1L 0P5
2beds
1,334sqft
Condo/Apt Unit, Residential, Condominium
Built in 2022
-- sqft lot
$-- Zestimate®
C$524/sqft
C$880/mo HOA
What's special
Hardwood floorsDesigner lightingCozy heated bathroom floors
- 212 days
- 15
- 1
Zillow last checked:
Listing updated:
Listed by:
Eve Claxton, Broker of Record,
Eve Claxton Realty Inc.
Source: ITSO,MLS®#: 40803999Originating MLS®#: Cornerstone Association of REALTORS®
Facts & features
Interior
Bedrooms & bathrooms
- Bedrooms: 2
- Bathrooms: 2
- Full bathrooms: 2
- Main level bathrooms: 2
- Main level bedrooms: 2
Other
- Features: 3-Piece, Engineered Hardwood, Ensuite, Walk-in Closet
- Level: Main
Bedroom
- Features: Engineered Hardwood
- Level: Main
Bathroom
- Features: 4-Piece, Heated Floor, Tile Floors
- Level: Main
Other
- Features: 3-Piece, Ensuite, Heated Floor, Tile Floors
- Level: Main
Dining room
- Features: Engineered Hardwood, Open Concept
- Level: Main
Foyer
- Features: Tile Floors
- Level: Main
Kitchen
- Features: Engineered Hardwood, Open Concept
- Level: Main
Laundry
- Features: Separate Room, Tile Floors
- Level: Main
Living room
- Features: Engineered Hardwood, Fireplace, Open Concept
- Level: Main
Heating
- Forced Air, Natural Gas
Cooling
- Central Air
Appliances
- Included: Built-in Microwave, Dishwasher, Dryer, Refrigerator, Stove, Washer
- Laundry: In-Suite, Laundry Room
Features
- Windows: Window Coverings
- Number of fireplaces: 1
- Fireplace features: Electric
Interior area
- Total structure area: 1,334
- Total interior livable area: 1,334 sqft
- Finished area above ground: 1,334
Video & virtual tour
Property
Parking
- Total spaces: 2
- Parking features: Guest
- Garage spaces: 2
- Details: Assigned Space: 109 & 115 LEVEL B
Features
- Stories: 1
- Exterior features: Controlled Entry, Landscaped
- Frontage type: North
Lot
- Features: Urban, Near Golf Course, Highway Access, Major Highway, Open Spaces, Place of Worship, Public Transit, School Bus Route, Schools, Shopping Nearby
Details
- Parcel number: 719800048
- Zoning: 4B-20, R
Construction
Type & style
- Home type: Condo
- Property subtype: Condo/Apt Unit, Residential, Condominium
- Attached to another structure: Yes
Materials
- Brick, Cement Siding
- Foundation: Poured Concrete
- Roof: Flat
Condition
- 0-5 Years
- New construction: No
- Year built: 2022
Utilities & green energy
- Sewer: Sewer (Municipal)
- Water: Municipal
- Utilities for property: Cable Available, Cell Service, Fibre Optics, High Speed Internet Avail, Natural Gas Connected
Community & HOA
Community
- Security: Carbon Monoxide Detector, Smoke Detector, Carbon Monoxide Detector(s), Smoke Detector(s)
HOA
- Has HOA: Yes
- Amenities included: Elevator(s), Fitness Center, Game Room, Guest Suites, Party Room, Parking, Other
- Services included: Insurance, Building Maintenance, C.A.M., Common Elements, Maintenance Grounds, Heat, Property Management Fees, Water
- HOA fee: C$880 monthly
Location
- Region: Guelph
Financial & listing details
- Price per square foot: C$524/sqft
- Annual tax amount: C$5,828
- Date on market: 2/9/2026
- Inclusions: Built-in Microwave, Carbon Monoxide Detector, Dishwasher, Dryer, Refrigerator, Smoke Detector, Stove, Washer, Window Coverings
Price history
| Date | Event | Price |
|---|---|---|
| 7/20/2026 | Price change | C$699,000-5.4%C$524/sqft |
Source:  TRREB #X12772638 Report a problem TRREB #X12772638 Report a problem | ||
| 4/22/2026 | Price change | C$739,000-3.9%C$554/sqft |
Source: TRREB #X12772638 Report a problem | ||
| 2/9/2026 | Listed for sale | C$769,000C$576/sqft |
Source: TRREB #X12772638 Report a problem | ||
Public tax history
Tax history is unavailable.
Climate risks
Neighborhood: N1L
Nearby schools
GreatSchools rating
No schools nearby
We couldn't find any schools near this home.
Schools provided by the listing agent
- Elementary: Findmyschool.Ca
- High: Findmyschool.Ca
Source: ITSO. This data may not be complete. We recommend contacting the local school district to confirm school assignments for this home.


Similar homes
- C$649,9003 bd3 ba1.3k sqft124 Gosling Gdns #12, Guelph, ON N1G 5K6For Sale
 MLS ID #40844220, Michael Christie, Salesperson, Royal LePage Royal City Realty. ITSO
 - C$599,0001 bd1 ba945 sqft1878 Gordon St #705, Guelph, ON N1L 0P4For Sale
 MLS ID #40846370, Scott Benson, Salesperson, Real Broker Ontario Ltd.. ITSO
 - C$699,9002 bd2 ba1k sqft73 Arthur St S #402, Guelph, ON N1E 4T9For Sale
 MLS ID #40835064, Bradley Wylde, Salesperson, RE/MAX REAL ESTATE CENTRE INC., BROKERAGE. ITSO
 - C$509,0001 bd1 ba945 sqftGordon Square Tower One, Guelph, ON N1L 0P4For Sale
 MLS ID #40852786, Bradley Wylde, Salesperson, RE/MAX REAL ESTATE CENTRE INC., BROKERAGE. ITSO
