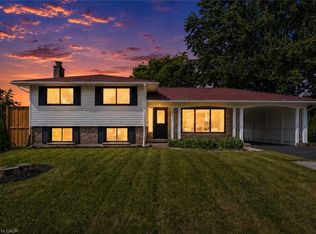
Welcome to one of Uptown Waterloo's most coveted communities—where the privacy of a detached home meets the ease of carefree condominium living. Nestled within the highly sought-after Chippendale community, this beautifully updated residence offers the rare feeling of a single-family home while surrounding you with exceptional amenities. Spend warm summer afternoons lounging beside the sparkling outdoor pool, gathering with neighbours at the welcoming clubhouse, or simply enjoying the beautifully maintained grounds that make this community so special. Inside, an airy open-concept design creates an inviting space for both everyday living and entertaining. The spacious living and dining areas flow effortlessly into the modern kitchen, complete with a generous eat-in area. Sunlight pours through the skylights overhead, while the sunroom offers the perfect place to enjoy your morning coffee or unwind with a good book throughout the seasons. Step outside to your own private retreat. The fully fenced, two-tier patio is beautifully designed for outdoor dining, gardening, or quiet evenings under the stars. The upper levels provide an ideal separation of space. The primary suite is a peaceful sanctuary featuring a beautifully updated three-piece ensuite with a glass walk-in shower. One level above, a spacious second bedroom sits beside a full bathroom, making it perfect for guests, family, or a private home office. The finished lower level adds even more living space, complete with a full wet bar that is ready for movie nights, celebrations, or casual gatherings. Practical conveniences include main-floor laundry just off the entrance and an attached single-car garage. Just beyond your doorstep, Uptown Waterloo awaits. Stroll to charming cafés, boutique shopping, acclaimed restaurants, and the beloved Vincenzo's. This is more than a home—it's a lifestyle where elegance, convenience, and community come together in one of Waterloo's most desirable addresses.
For sale
C$879,900
64 Allen St W #1, Waterloo, ON N2L 1C8
2beds
1,450sqft
Single Family Residence, Residential, Condominium
Built in 1988
-- sqft lot
$-- Zestimate®
C$607/sqft
C$574/mo HOA
What's special
Sparkling outdoor poolWelcoming clubhouseBeautifully maintained groundsAiry open-concept designModern kitchenGenerous eat-in areaSkylights overhead
- 45 days |
- 12 |
- 0 |
Zillow last checked:
Listing updated:
Listed by:
Lindy Brown, Broker,
Peak Realty Ltd.,
Chris Brown, Salesperson,
PEAK REALTY LTD.
Source: ITSO,MLS®#: 40845014Originating MLS®#: Cornerstone Association of REALTORS®
Facts & features
Interior
Bedrooms & bathrooms
- Bedrooms: 2
- Bathrooms: 3
- Full bathrooms: 2
- 1/2 bathrooms: 1
- Main level bathrooms: 1
Other
- Level: Third
Bedroom
- Level: Upper
Bathroom
- Features: 4-Piece
- Level: Upper
Bathroom
- Features: 2-Piece
- Level: Main
Other
- Features: 3-Piece
- Level: Third
Dinette
- Level: Second
Dining room
- Level: Second
Family room
- Description: Family room with wet bar.
- Level: Lower
Kitchen
- Level: Second
Laundry
- Level: Main
Living room
- Level: Second
Heating
- Forced Air, Forced Air-Wood
Cooling
- Central Air
Appliances
- Included: Water Softener, Built-in Microwave, Dishwasher, Dryer, Refrigerator, Washer
- Laundry: In-Suite, Main Level
Features
- Auto Garage Door Remote(s)
- Windows: Window Coverings
- Basement: Full,Finished
- Has fireplace: No
Interior area
- Total structure area: 1,950
- Total interior livable area: 1,450 sqft
- Finished area above ground: 1,450
- Finished area below ground: 500
Video & virtual tour
Property
Parking
- Total spaces: 2
- Parking features: Attached Garage, Garage Door Opener, Private Drive Single Wide
- Attached garage spaces: 1
- Uncovered spaces: 1
Features
- Stories: 3
- Patio & porch: Patio
- Exterior features: Private Entrance
- Pool features: Community
- Frontage type: East
- Frontage length: 0.00
Lot
- Features: Urban, Ample Parking, City Lot, Hospital, Landscaped, Library, Park, Place of Worship, Playground Nearby, Public Transit, Quiet Area, Rec./Community Centre, Schools, Shopping Nearby, Trails
Details
- Parcel number: 233780031
- Zoning: R8
Construction
Type & style
- Home type: Condo
- Property subtype: Single Family Residence, Residential, Condominium
Materials
- Brick Veneer
- Foundation: Poured Concrete
- Roof: Asphalt Shing
Condition
- 31-50 Years
- New construction: No
- Year built: 1988
Utilities & green energy
- Sewer: Sewer (Municipal)
- Water: Municipal
Community & HOA
HOA
- Has HOA: Yes
- Amenities included: BBQs Permitted, Clubhouse, Barbecue, Library, Party Room, Pool, Parking
- Services included: Insurance, C.A.M., Maintenance Grounds, Property Management Fees, Roof, Snow Removal
- HOA fee: C$574 monthly
Location
- Region: Waterloo
Financial & listing details
- Price per square foot: C$607/sqft
- Annual tax amount: C$6,480
- Date on market: 7/9/2026
- Inclusions: Built-in Microwave, Dishwasher, Dryer, Garage Door Opener, Refrigerator, Washer, Window Coverings
Price history
| Date | Event | Price |
|---|---|---|
| 8/6/2026 | Price change | C$879,900-2.2%C$607/sqft |
Source: ITSO #40845014 Report a problem | ||
| 7/21/2026 | Price change | C$899,900-2.7%C$621/sqft |
Source: ITSO #40845014 Report a problem | ||
| 7/9/2026 | Listed for sale | C$924,900C$638/sqft |
Source: ITSO #40845014 Report a problem | ||
Public tax history
Tax history is unavailable.
Climate risks
Neighborhood: Uptown West
Nearby schools
GreatSchools rating
No schools nearby
We couldn't find any schools near this home.
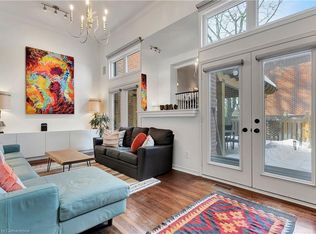
- C$--2 bd3 ba-- sqft54 Allen St W #2, Waterloo, ON N2L6H3Off Market
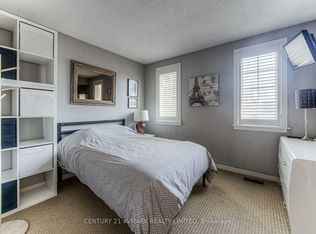
- C$--2 bd2 ba-- sqft44 Allen St W #4, Waterloo, ON N2L6H1Off Market
- C$658,0003 bd2 ba1.3k sqft151 Esson St, Waterloo, ON N2L1Z9Sold

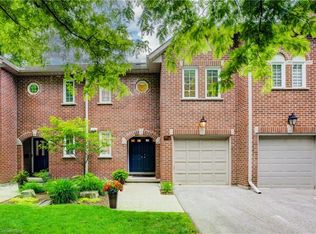
- C$875,0003 bd4 ba1.3k sqft52 Allen St W #2, Waterloo, ON N2L6H3Sold
- C$1,225,0004 bd3 ba1.9k sqft131 Belmont Ave, Waterloo, ON N2L2A8Sold
- C$995,0003 bd3 ba1.7k sqft122 Belmont Ave, Waterloo, ON N2L2A9Sold
- C$---- bd-- ba-- sqft162 Esson St, Waterloo, ON N2L1Z8Off Market
- C$---- bd-- ba-- sqft133 Park St #102, Waterloo, ON N2L0B2Off Market
Similar homes
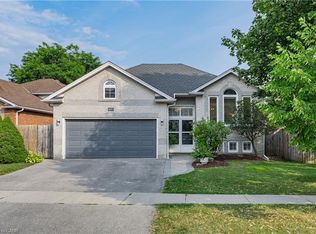
- C$899,9005 bd2 ba1.3k sqft457 Eastbridge Blvd, Waterloo, ON N2K 3Y4For Sale
 MLS ID #40857499, Sarah Jane Brown, Salesperson, RE/MAX TWIN CITY REALTY INC.. ITSO
 - C$875,0004 bd3 ba1.3k sqft85 Foxhunt Rd, Waterloo, ON N2K 2R8For Sale
 MLS ID #40847669, Steven Hamoen, Salesperson, KELLER WILLIAMS INNOVATION REALTY. ITSO
 - C$799,9003 bd2 ba1.1k sqft299 Dale Cres, Waterloo, ON N2J 3Y4For Sale
 MLS ID #40856352, Muhammad Shafiq, Broker, Cityscape Real Estate Ltd.. ITSO
 - C$825,0004 bd3 ba1.3k sqft167 Westvale Dr, Waterloo, ON N2T 1B7For Sale
 MLS ID #40853344, Maria Prunean, Salesperson, PEAK REALTY LTD.. ITSO
 - C$964,8003 bd3 ba1.6k sqft147 Reiber Ct, Waterloo, ON N2L 6N2For SaleMLS ID #40854072, Matthew Fierling, Broker of Record, Flux Realty. ITSO
- C$750,0004 bd2 ba1k sqft210 Dawson St, Waterloo, ON N2L 1S4For SaleMLS ID #40847465, Mark Van Dongen, Salesperson, RE/MAX SOLID GOLD REALTY (II) LTD.. ITSO
- C$900,0003 bd4 ba1.4k sqft371 University Downs Cres, Waterloo, ON N2K 4B1For SaleMLS ID #40832418, Wayne Cheng, Salesperson, RE/MAX TWIN CITY REALTY INC.. ITSO
- C$949,9004 bd2 ba1.7k sqft25 Central St, Waterloo, ON N2L 3A5For SaleMLS ID #40844069, Caroline Harvey, Salesperson, Royal LePage Wolle Realty. ITSO
- C$929,9003 bd3 ba1.6k sqft464 Northlake Dr, Waterloo, ON N2V 2A4For SaleMLS ID #40842931, Caroline Harvey, Salesperson, Royal LePage Wolle Realty. ITSO
- C$999,9005 bd4 ba1.9k sqft292 Thorncrest Dr, Waterloo, ON N2L 5R5For SaleMLS ID #40843841, Rob Golfi, Salesperson, RE/MAX Escarpment Golfi Realty Inc.. ITSO
- C$969,9004 bd3 ba1.4k sqft37 Yellow Birch Dr, Kitchener, ON N2N 2M1For SaleMLS ID #40839873, Faisal Susiwala, Broker of Record, RE/MAX TWIN CITY FAISAL SUSIWALA REALTY. ITSO
- C$699,9003 bd2 ba1.3k sqft449 Exmoor St, Waterloo, ON N2K 3T7For SaleMLS ID #40854704, Bonnie Higgins, Salesperson, Royal LePage Wolle Realty. ITSO
- C$925,0003 bd4 ba1.9k sqft291 Grey Silo Rd, Waterloo, ON N2K 0C9For SaleMLS ID #40855669, Jen Ziegler, Salesperson, RE/MAX SOLID GOLD REALTY (II) LTD.. ITSO
- C$715,0004 bd2 ba1.5k sqft40 Madison Ave S, Kitchener, ON N2G 3M5For SaleMLS ID #40856980, Tyler Jacques, Salesperson, RE/MAX Twin City Realty Inc.. ITSO
- C$780,0002 bd3 ba2.1k sqft28 Ahrens, Kitchener, ON N2H 4B7For SaleMLS ID #40850385, Ian Inglis, Broker, RE/MAX SOLID GOLD REALTY (II) LTD.. ITSO
- C$729,9004 bd3 ba1.6k sqft40 Moore Ave, Kitchener, ON N2H 3S1For SaleMLS ID #40849812, Ashley Congi, Salesperson, RE/MAX TWIN CITY REALTY INC.. ITSO
- C$675,0003 bd2 ba1.3k sqft311 Misty Cres, Kitchener, ON N2B 3V4For SaleMLS ID #40857639, Ian David Guerra, Broker, PEAK REALTY LTD.. ITSO
- C$649,9004 bd2 ba1k sqft20 Hillview St, Kitchener, ON N2H 5P8For SaleMLS ID #40856066, Amy Heinmiller, Salesperson, eXp Realty (Team Branch). ITSO
- C$695,9003 bd2 ba1.3k sqft187 Neilson Ave, Waterloo, ON N2J 2L9For SaleMLS ID #40838078, David Smith, Salesperson, RE/MAX TWIN CITY REALTY INC.. ITSO
- C$810,0004 bd3 ba1.1k sqft67 Kinzie Ave, Kitchener, ON N2A 2J6For SaleMLS ID #40856091, Ajay Shah, Broker of Record, HOMELIFE MIRACLE REALTY LTD. ITSO
