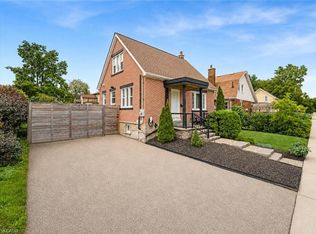
Welcome to 299 Dale Crescent – your chance to own a beautifully updated home on a quiet crescent in Waterloo's sought-after Glenridge neighbourhood. This bright and inviting 3 bedroom, 2 bathroom home has been extensively renovated, featuring modern finishes, updated flooring, and lighting throughout. The spacious open concept main level boasts an updated kitchen with quartz countertops by Franklin Kitchens and upgraded stainless-steel appliances, a living room with an accent wall and large windows, and a dining room with a bay window. The second level offers 3 spacious bedrooms and a fully renovated bathroom. The lower level includes a separate entrance, a fully finished rec room, bathroom, and laundry room, an ideal space for relaxation or entertaining. Outside, enjoy a private fenced backyard with a large yard and detached double car garage. Don't miss this rare opportunity to own a turn-key home with major updates already complete.
For sale
C$699,900
299 Dale Cres, Waterloo, ON N2J 3Y4
3beds
1,194sqft
Single Family Residence, Residential
Built in ----
-- sqft lot
$-- Zestimate®
C$586/sqft
C$-- HOA
What's special
- 6 days
- 15
- 3
Zillow last checked:
Listing updated:
Listed by:
Muhammad Shafiq, Broker,
Cityscape Real Estate Ltd.
Source: ITSO,MLS®#: 40866766Originating MLS®#: Cornerstone Association of REALTORS®
Facts & features
Interior
Bedrooms & bathrooms
- Bedrooms: 3
- Bathrooms: 2
- Full bathrooms: 2
Other
- Level: Second
- Area: 140.7
- Dimensions: 14ft. 0in. X 10ft. 5in.
Bedroom
- Level: Second
- Area: 100.5
- Dimensions: 10ft. 5in. X 10ft. 0in.
Bedroom
- Level: Second
- Area: 100
- Dimensions: 10ft. 0in. X 10ft. 0in.
Bathroom
- Features: 3-Piece
- Level: Basement
Bathroom
- Features: 4-Piece
- Level: Second
Dining room
- Level: Main
- Area: 144
- Dimensions: 16ft. 0in. X 9ft. 0in.
Kitchen
- Level: Main
- Area: 80
- Dimensions: 10ft. 0in. X 8ft. 0in.
Laundry
- Level: Basement
Living room
- Level: Main
- Area: 110
- Dimensions: 10ft. 0in. X 11ft. 0in.
Recreation room
- Level: Basement
- Area: 271.08
- Dimensions: 18ft. 0in. X 15ft. 6in.
Heating
- Forced Air, Natural Gas
Cooling
- Central Air
Appliances
- Included: Instant Hot Water, Dishwasher, Dryer, Range Hood, Refrigerator, Stove, Washer
- Laundry: In Basement
Features
- Basement: Separate Entrance,Full,Finished
- Number of fireplaces: 1
- Fireplace features: Electric
Interior area
- Total structure area: 1,766
- Total interior livable area: 1,194 sqft
- Finished area above ground: 1,194
- Finished area below ground: 572
Property
Parking
- Total spaces: 6
- Parking features: Detached Garage, Other, Carport, Private Drive Single Wide
- Garage spaces: 2
- Uncovered spaces: 4
Features
- Stories: 2
- Patio & porch: Patio
- Frontage type: East
- Frontage length: 55.00
Lot
- Dimensions: 55 x
- Features: Urban, Pie Shaped Lot, Highway Access, Landscaped, Open Spaces, Park, Place of Worship, Playground Nearby, Public Transit, Schools, Shopping Nearby
Details
- Additional structures: Shed(s)
- Parcel number: 226910222
- Zoning: SR2
Construction
Type & style
- Home type: SingleFamily
- Architectural style: Sidesplit
- Property subtype: Single Family Residence, Residential
Materials
- Brick, Vinyl Siding
- Roof: Asphalt Shing
Condition
- Unknown
- New construction: No
Utilities & green energy
- Sewer: Sewer (Municipal)
- Water: Municipal
Community & HOA
Location
- Region: Waterloo
Financial & listing details
- Price per square foot: C$586/sqft
- Annual tax amount: C$4,697
- Date on market: 9/25/2026
- Inclusions: Dishwasher, Dryer, Range Hood, Refrigerator, Stove, Washer, Red Shed In Backyard, Piano In Garage
- Exclusions: All Staging Furniture & Decor
Price history
| Date | Event | Price |
|---|---|---|
| 9/25/2026 | Listed for sale | C$699,900C$586/sqft |
Source: ITSO #40866766 Report a problem | ||
Public tax history
Tax history is unavailable.
Climate risks
Neighborhood: N2J
Nearby schools
GreatSchools rating
No schools nearby
We couldn't find any schools near this home.

Similar homes
- C$575,0003 bd2 ba1k sqft57 Peppler St, Waterloo, ON N2J 3C7For Sale
 MLS ID #40866382, Anurag Sharma, Broker, RE/MAX Twin City Realty Inc.. ITSO
 - C$699,9005 bd2 ba1.1k sqft223 Margaret Ave, Kitchener, ON N2H 4J1For Sale
 MLS ID #40868243, Michelle Wobst, Salesperson, RE/MAX REAL ESTATE CENTRE INC., BROKERAGE. ITSO
 - C$724,9003 bd2 ba1.1k sqft135 Bridge St W, Waterloo, ON N2K 1K8For Sale
 MLS ID #40863668, Martin Smith, Salesperson, ROYAL LEPAGE CROWN REALTY SERVICES. ITSO
 - C$629,0003 bd2 ba1.3k sqft449 Exmoor St, Waterloo, ON N2K 3T7For Sale
 MLS ID #40865110, Bonnie Higgins, Salesperson, Royal LePage Wolle Realty. ITSO
