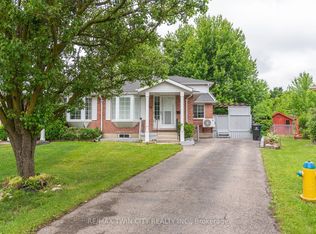
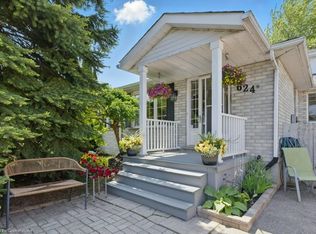
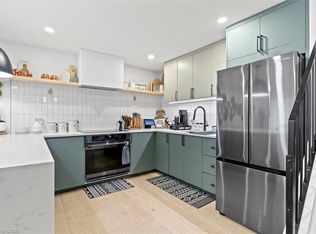
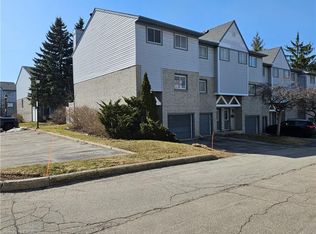
Prepare to fall in love with this beautifully updated backsplit with separate side entrance. Located in a quiet family friendly neighbourhood close to the Boardwalk Costco and more. This 2 plus bedroom boasts 3 full bathrooms, 2 kitchens with an open concept floor plan featuring Stainless steel appliance, quartz countertops, upgraded kitchen cabinets and lighting package plus an attractive staircase. Upstairs you will find 2 bedrooms plus built in laundry and 4 piece bath. You'll love the family room with large windows for tons of natural light. Full 4 piece bath is within easy reach, there is a side entrance leading to a great deck and a fully fenced pie shaped back yard with mature trees. Looking for extra space then basement level features a brand new inlaw with 2nd kitchen with fridge and dishwasher, good size 3rd bedroom or recreation room plus another 3 piece bathroom for the teens.
For sale
C$689,900
629 Settlersfield Ct #B, Waterloo, ON N2T 2K6
3beds
1,322sqft
Single Family Residence, Residential
Built in 1991
2,924 Square Feet Lot
$-- Zestimate®
C$522/sqft
C$-- HOA
What's special
Quartz countertopsUpgraded kitchen cabinetsLighting packageAttractive staircaseFamily roomSide entranceGreat deck
- 80 days
- 46
- 1
Zillow last checked:
Listing updated:
Listed by:
Aga Saunders, Salesperson,
RE/MAX Twin City Realty Inc.,
Robert John Hooton, Salesperson,
RE/MAX TWIN CITY REALTY INC.
Source: ITSO,MLS®#: 40839319Originating MLS®#: Cornerstone Association of REALTORS®
Facts & features
Interior
Bedrooms & bathrooms
- Bedrooms: 3
- Bathrooms: 3
- Full bathrooms: 3
Other
- Level: Third
Bedroom
- Level: Third
Bedroom
- Level: Basement
Bathroom
- Features: 4-Piece
- Level: Third
Bathroom
- Features: 4-Piece
- Level: Second
Bathroom
- Features: 3-Piece
- Level: Basement
Breakfast room
- Level: Second
Dining room
- Level: Second
Family room
- Level: Main
Kitchen
- Level: Second
Living room
- Level: Second
Heating
- Forced Air, Natural Gas
Cooling
- Central Air
Appliances
- Included: Water Heater, Dishwasher, Dryer, Freezer, Refrigerator, Stove, Washer
- Laundry: In-Suite
Features
- Basement: Full,Finished
- Has fireplace: No
Interior area
- Total structure area: 1,815
- Total interior livable area: 1,322 sqft
- Finished area above ground: 1,322
- Finished area below ground: 493
Video & virtual tour
Property
Parking
- Total spaces: 2
- Parking features: Asphalt, Private Drive Single Wide
- Uncovered spaces: 2
Features
- Stories: 3
- Patio & porch: Deck, Porch
- Exterior features: Privacy
- Frontage type: West
- Frontage length: 24.02
Lot
- Size: 2,924 Square Feet
- Dimensions: 24.02 x 121.74
- Features: Urban, Irregular Lot, Airport, Ample Parking, Arts Centre, Business Centre, Campground, Cul-De-Sac, Dog Park, Near Golf Course, Landscaped, Open Spaces, Park, Place of Worship, Playground Nearby, Public Transit, Quiet Area, Rec./Community Centre, Regional Mall, Shopping Nearby, Skiing
- Topography: Flat
Details
- Parcel number: 226840232
- Zoning: R1
Construction
Type & style
- Home type: SingleFamily
- Property subtype: Single Family Residence, Residential
- Attached to another structure: Yes
Materials
- Aluminum Siding, Brick
- Foundation: Concrete Perimeter
- Roof: Asphalt Shing
Condition
- 31-50 Years
- New construction: No
- Year built: 1991
Utilities & green energy
- Sewer: Sewer (Municipal)
- Water: Municipal
- Utilities for property: Cable Connected
Community & HOA
Location
- Region: Waterloo
Financial & listing details
- Price per square foot: C$522/sqft
- Annual tax amount: C$4,025
- Date on market: 6/12/2026
- Inclusions: Dishwasher, Dryer, Freezer, Refrigerator, Stove, Washer
Price history
| Date | Event | Price |
|---|---|---|
| 8/20/2026 | Price change | C$689,900+6.2%C$522/sqft |
Source: ITSO #40839319 Report a problem | ||
| 6/19/2026 | Price change | C$649,900-7.1%C$492/sqft |
Source: ITSO #40839319 Report a problem | ||
| 6/12/2026 | Listed for sale | C$699,900C$529/sqft |
Source: ITSO #40839319 Report a problem | ||
Public tax history
Tax history is unavailable.
Climate risks
Neighborhood: Beechwood West
Nearby schools
GreatSchools rating
No schools nearby
We couldn't find any schools near this home.
Schools provided by the listing agent
- Elementary: Sir Edgar Bauer
- High: St. Nicholas Catholic School
Source: ITSO. This data may not be complete. We recommend contacting the local school district to confirm school assignments for this home.

Similar homes
- C$629,9003 bd4 ba1.3k sqft776 Paris Blvd, Waterloo, ON N2T 2Y1For Sale
 MLS ID #40858129, Annette M. Blake, Broker, RE/MAX SOLID GOLD REALTY (II) LTD.. ITSO
 - C$545,0003 bd2 ba1k sqft589 Beechwood Dr #43, Waterloo, ON N2T 2K9For Sale
 MLS ID #40858084, Alasdair Douglas, Salesperson, Royal LePage Wolle Realty. ITSO
 - C$775,0004 bd3 ba1.3k sqft167 Westvale Dr, Waterloo, ON N2T 1B7For Sale
 MLS ID #40853344, Maria Prunean, Salesperson, PEAK REALTY LTD.. ITSO
 - C$699,0004 bd3 ba1.1k sqft67 Kinzie Ave, Kitchener, ON N2A 2J6For Sale
 MLS ID #40859607, Ajay Shah, Broker of Record, HOMELIFE MIRACLE REALTY LTD. ITSO
