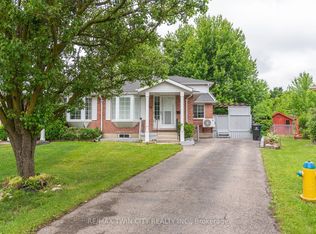
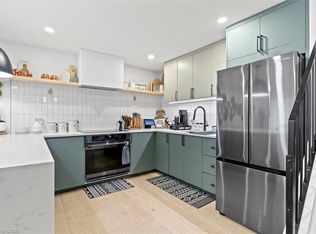
Waterloo’s best and brightest! This smartly updated ' and lovingly maintained semi-detached home would look great in your stocking. Street appeal ++ with a rarely found Cape Cod exterior giving 2 of your upper bedrooms so much character with their dormers! Located on a quiet Crescent in popular Beechwood West and featuring a deep, fully fenced lot (with shed) and a sliding walkout from the living room to an elevated sundeck! The upper level offers 3 generous sized bedrooms and a fully renovated (2020) 4 piece bathroom highlighted by the deep, acrylic soaker bathtub, raindrop shower head, Subway tile tub/shower finish and a duo-fl ush water closet. All bedrooms have dark, laminate flooring! The main floor offers a combination living room/dining ro . om with laminate floors and a bright functional kitchen appointed with oak cabinets, glass/ceramic tile backsplash, a 2 door pantry cabinet, an over the range microwave oven and a double door stainless steel fridge with water and ice dispenser. The lower level was completely gutted and rebuilt in 2019 too! Here you will find a large recreation room with grey vinyl flooring, a remodeled 2 piece bathroom and a spacious utility/laundry room. The laundry room has a convenient folding counter. Here is a list of some of the updates and extras! A natural gas hook up on the deck for your BBQ, 4 appliances included, (2016) replacement windows in the kitchen and patio door, deck boards and railing (2019), water softener (2020) and roof shingles in 2025. You can't go wrong by making this house YOUR home in 2026!
Sold for $595,000
C$595,000
621 Pinerow Cres #A, Waterloo, ON N2T 2K8
3beds
1,216sqft
Single Family Residence, Residential
Built in 1990
3,570 Square Feet Lot
$-- Zestimate®
C$489/sqft
C$2,624 Estimated rent
Home value
Not available
Estimated sales range
Not available
Not available
Owner options
List your home for rent
C$2,624/mo
Rent Zestimate®
Find your next renter with Zillow Rental Manager. Plus, with online applications, you can quickly screen prospective tenants – for free.
C$2,624/mo
Rent Zestimate®
Refinance and save
C$2,515/mo
Est. payment
Refinancing to a lower rate could help reduce your monthly payments and save thousands over the life of the loan.
C$2,515/mo
Est. payment
Explore your selling options
Work with a Zillow partner agent
Leverage their expertise and Zillow's premium Showcase listings to get your home seen by more buyers.
Get startedList with your own agent
Get your home in front of millions of buyers by listing it on Zillow.
Learn how to do itSell it yourself
Take full control of how buyers see your home on Zillow by listing For Sale by Owner (FSBO).
List your homeWhat's special
Cape cod exteriorRaindrop shower headDuo-flush water closetBright functional kitchenOak cabinets
Zillow last checked:
Listing updated:
Listed by:
Ken Cameron, Broker of Record,
RE/MAX SOLID GOLD REALTY (II) LTD.
Source: ITSO,MLS®#: 40793443Originating MLS®#: Cornerstone Association of REALTORS®
Facts & features
Interior
Bedrooms & bathrooms
- Bedrooms: 3
- Bathrooms: 2
- Full bathrooms: 1
- 1/2 bathrooms: 1
Other
- Features: Laminate
- Level: Second
Bedroom
- Description: Dormer window
- Features: Laminate
- Level: Second
Bedroom
- Description: Dormer
- Features: Laminate
- Level: Second
Bathroom
- Features: 4-Piece
- Level: Main
Bathroom
- Features: 4-Piece, Tile Floors
- Level: Second
Bathroom
- Features: 2-Piece, Vinyl Flooring
- Level: Basement
Dining room
- Features: Laminate
- Level: Main
Kitchen
- Features: Tile Floors
- Level: Main
Laundry
- Level: Basement
Living room
- Features: Laminate, Sliding Doors
- Level: Main
Living room
- Features: Laminate, Sliding Doors, Walkout to Balcony/Deck
- Level: Main
Recreation room
- Features: Vinyl Flooring
- Level: Basement
Heating
- Forced Air, Natural Gas
Cooling
- Central Air
Appliances
- Included: Water Softener, Built-in Microwave, Dryer, Refrigerator, Stove, Washer
- Laundry: In Basement
Features
- Floor Drains
- Windows: Window Coverings
- Basement: Full,Finished,Sump Pump
- Has fireplace: No
Interior area
- Total structure area: 1,216
- Total interior livable area: 1,216 sqft
- Finished area above ground: 1,216
Property
Parking
- Total spaces: 3
- Parking features: Asphalt, Private Drive Single Wide
- Uncovered spaces: 3
Features
- Patio & porch: Deck, Porch
- Fencing: Full
- Frontage type: East
- Frontage length: 30.00
Lot
- Size: 3,570 Square Feet
- Dimensions: 30 x 119
- Features: Urban, Rectangular, Near Golf Course, Park, Place of Worship, Playground Nearby, Public Transit, School Bus Route, Schools, Shopping Nearby
- Topography: Dry,Flat
Details
- Additional structures: Shed(s)
- Parcel number: 226840273
- Zoning: R4
Construction
Type & style
- Home type: SingleFamily
- Architectural style: Two Story
- Property subtype: Single Family Residence, Residential
- Attached to another structure: Yes
Materials
- Aluminum Siding, Brick Veneer
- Foundation: Poured Concrete
- Roof: Asphalt Shing
Condition
- 31-50 Years
- New construction: No
- Year built: 1990
Utilities & green energy
- Sewer: Sewer (Municipal)
- Water: Municipal-Metered
Community & HOA
Community
- Security: Carbon Monoxide Detector, Smoke Detector, Carbon Monoxide Detector(s), Smoke Detector(s)
Location
- Region: Waterloo
Financial & listing details
- Price per square foot: C$489/sqft
- Annual tax amount: C$3,632
- Date on market: 12/12/2025
- Inclusions: Built-in Microwave, Carbon Monoxide Detector, Dryer, Refrigerator, Smoke Detector, Stove, Washer, Window Coverings
- Exclusions: Shoe Rack, 2 Dining Room Shelves, 4 Bedroom Shelves, 3 Television Brackets, Dart Board, Chest Freezer In The Basement
- Road surface type: Paved
Price history
| Date | Event | Price |
|---|---|---|
| 3/24/2026 | Sold | C$595,000C$489/sqft |
Source: ITSO #40793443 Report a problem | ||
Public tax history
Tax history is unavailable.
Neighborhood: Beechwood West
Nearby homes
- C$689,9003 bd3 ba1.3k sqft629 Settlersfield Ct #B, Waterloo, ON N2T2K6For Sale

- C$689,9002 bd3 ba-- sqft629 B Settlersfield Ct, Waterloo, ON N2T2K6For Sale
- C$--4 bd2 ba1k sqft605 Pinerow Cres #B, Waterloo, ON N2T2K6Off Market
- C$--4 bd4 ba3k sqft24 Erbsville Ct, Waterloo, ON N2J3Z4Off Market
- C$651,1113 bd2 ba1.2k sqft624 Settlersfield Ct #B, Waterloo, ON N2T2K7Sold
- C$718,0005 bd3 ba1.1k sqft626 Settlersfield Ct #B, Waterloo, ON N2T2K6Sold
- C$--3 bd2 ba1.8k sqft645B Pinerow Cres, Waterloo, ON N2T2K8Off Market
- C$885,0003 bd4 ba1.8k sqft415 Westcroft Dr, Waterloo, ON N2T2Z9Sold
Nearby schools
GreatSchools rating
No schools nearby
We couldn't find any schools near this home.
- Ontario
- Waterloo Regional Municipality
- Waterloo
- N2T 2K8
- Beechwood West
- 621 Pinerow Cres Unit A
