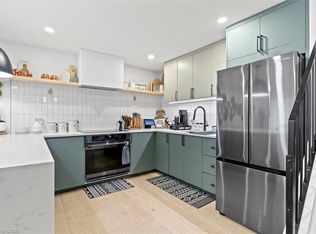
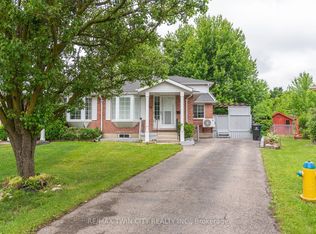
Located on a quiet crescent in the sought-after Upper Beechwood area of Waterloo with easy access to all the shops in Ira Needles Boulevard , this well-maintained 3-bedroom, 3-bathroom semi-detached home with a garage offers a functional layout, generous outdoor space, and plenty of natural light. The main floor features a no-waste-of-space floor plan, with bright principal rooms and a spacious dinette with a walkout to a deck and a large backyard, perfect for entertaining . Updated kitchen has been refreshed with brand-new quartz countertops ( Aug 2026).The fully finished basement adds valuable living space and includes a full bathroom and separate entrance, providing excellent flexibility for a growing family, guests, or additional living space. Numerous important updates have been completed, including a roof (2025), rear sliding door (2026), carpet (2026), and quartz countertops (2026). Additional improvements completed in 2020 include the garage door, main-floor and basement flooring, four front and side windows, and new light fixtures. Upper Beechwood setting known for its mature surroundings and family-friendly atmosphere, this home combines practical living space with a long list of recent updates.
For sale
C$669,800
601 Pinerow Cres, Waterloo, ON N2T 2K6
3beds
3baths
Single Family Residence
Built in ----
3,192 Square Feet Lot
$-- Zestimate®
C$--/sqft
C$-- HOA
What's special
Functional layoutGenerous outdoor spacePlenty of natural lightBright principal roomsUpdated kitchenBrand-new quartz countertops
- 2 days
- 14
- 1
Zillow last checked:
Listing updated:
Listed by:
ENGEL & VOLKERS TORONTO CENTRAL
Source: TRREB,MLS®#: X13767454 Originating MLS®#: Toronto Regional Real Estate Board
Originating MLS®#: Toronto Regional Real Estate BoardFacts & features
Interior
Bedrooms & bathrooms
- Bedrooms: 3
- Bathrooms: 3
Heating
- Forced Air, Gas
Cooling
- Central Air
Features
- In-Law Capability
- Basement: Full,Finished
- Has fireplace: No
Interior area
- Living area range: 1100-1500 null
Property
Parking
- Total spaces: 3
- Parking features: Private, Garage Door Opener
- Has garage: Yes
Features
- Stories: 2
- Pool features: None
Lot
- Size: 3,192 Square Feet
Details
- Parcel number: 226840254
Construction
Type & style
- Home type: SingleFamily
- Property subtype: Single Family Residence
Materials
- Aluminum Siding, Brick
- Foundation: Poured Concrete
- Roof: Asphalt Shingle
Utilities & green energy
- Sewer: Sewer
Community & HOA
Location
- Region: Waterloo
Financial & listing details
- Tax assessed value: C$275,000
- Annual tax amount: C$3,768
- Date on market: 9/23/2026
Price history
Price history is unavailable.
Public tax history
Tax history is unavailable.
Climate risks
Neighborhood: Beechwood West
Nearby schools
GreatSchools rating
No schools nearby
We couldn't find any schools near this home.

Similar homes
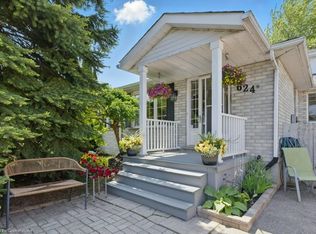
- C$669,8003 bd3 ba1.2k sqft601 Pinerow Cres #A, Waterloo, ON N2T 2K6For Sale
 MLS ID #40861886, Dennis Mehravar, Broker, Engel & Völkers Toronto Central. ITSO
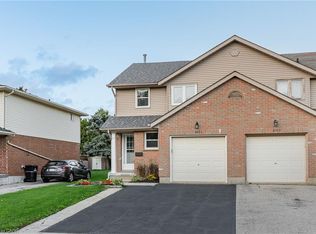
 - C$689,9003 bd3 ba1.3k sqft629 Settlersfield Ct #B, Waterloo, ON N2T 2K6For Sale
 MLS ID #40839319, Aga Saunders, Salesperson, RE/MAX Twin City Realty Inc.. ITSO
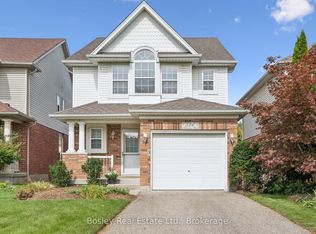
 - C$699,9003 bd3 ba-- sqft526 Thornview Pl, Waterloo, ON N2T 2V9For Sale
 MLS ID #X13817412, Bosley Real Estate Ltd.. TRREB
 - C$689,9002 bd3 ba-- sqft629 B Settlersfield Ct, Waterloo, ON N2T 2K6For Sale
 MLS ID #X13447102, RE/MAX TWIN CITY REALTY INC.. TRREB
