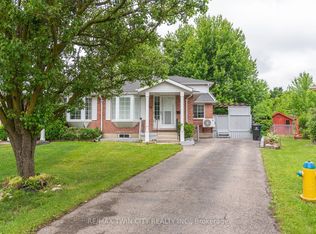
Welcome to 647A Pinerow Crescent! This move-in ready semi in Beechwood West blends comfort, convenience, and thoughtful updates throughout. With fresh paint, carpet-free living, an extended driveway, and a finished basement, it's a home that's ready for you from day one. Add in parks, schools, and major amenities just minutes away, and you've got a lifestyle that's easy to love. Check out our TOP 6 reasons why this home is the right fit for you. #6: BEECHWOOD WEST LOCATION: Set in one of Waterloo's most desirable west-end neighbourhoods, you'll enjoy a quiet residential feel with quick access to The Boardwalk, Costco, Uptown Waterloo, and nearby green space. Everyday essentials, schools, and transit are close, making this a location that truly supports your routine. #5: CARPET-FREE MAIN FLOOR: The bright, open main floor features updated flooring, large windows, and a smart thermostat for comfort and efficiency. The living and dining areas offer great flow, and the main-floor powder room adds convenience for guests and busy mornings. #4: KITCHEN: A functional, inviting kitchen with stainless steel appliances, plenty of cabinetry, and a dinette with walkout to the backyard. Whether you're cooking, hosting, or grabbing a quick breakfast, this space keeps everyone connected. #3: FULLY-FENCED BACKYARD: Enjoy a spacious yard with a deck perfect for BBQs, a shed for extra storage, and lots of room for kids, pets, or gardening. It's a private outdoor space you can truly make your own. #2: UPSTAIRS: Three bedrooms with updated flooring throughout. The primary bedroom offers a walk-in closet and ensuite privilege to the renovated 2020 five-piece bath featuring double sinks and a shower/tub combo-ideal for busy households. #1: FINISHED BASEMENT: A comfortable rec room, an additional 2-piece bathroom, flexible space for work or play, and great storage. It's the perfect bonus level for movie nights, hobbies, or a quiet retreat.
For sale
C$449,900
647 Pinerow Cres, Waterloo, ON N2T 2K5
3beds
3baths
Single Family Residence
Built in ----
3,390 Square Feet Lot
$-- Zestimate®
C$--/sqft
C$-- HOA
What's special
Fresh paintCarpet-free livingExtended drivewayFinished basementBright open main floorUpdated flooringLarge windows
- 4 days
- 30
- 8
Zillow last checked:
Listing updated:
Listed by:
RE/MAX TWIN CITY REALTY INC.
Source: TRREB,MLS®#: X13812158 Originating MLS®#: Toronto Regional Real Estate Board
Originating MLS®#: Toronto Regional Real Estate BoardFacts & features
Interior
Bedrooms & bathrooms
- Bedrooms: 3
- Bathrooms: 3
Primary bedroom
- Level: Basement
- Dimensions: 3.96 x 4.27
Bedroom 2
- Level: Second
- Dimensions: 2.93 x 3.35
Bedroom 3
- Level: Second
- Dimensions: 3.05 x 3.35
Bathroom
- Level: Ground
- Dimensions: 1.25 x 1.31
Bathroom
- Level: Second
- Dimensions: 1.25 x 3.48
Bathroom
- Level: Basement
- Dimensions: 0.95 x 2.13
Other
- Level: Basement
- Dimensions: 3.05 x 1.25
Dining room
- Level: Ground
- Dimensions: 3.17 x 3.05
Foyer
- Level: Ground
- Dimensions: 4.02 x 7.9
Kitchen
- Level: Ground
- Dimensions: 3.17 x 3.9
Living room
- Level: Ground
- Dimensions: 3.38 x 15.1
Recreation
- Level: Basement
- Dimensions: 6.55 x 3.44
Utility room
- Level: Basement
- Dimensions: 3.08 x 3.08
Heating
- Forced Air, Gas
Cooling
- Central Air
Appliances
- Included: Built-In Oven, Countertop Range, Water Softener
Features
- Basement: Partial
- Has fireplace: No
Interior area
- Living area range: 1100-1500 null
Video & virtual tour
Property
Parking
- Total spaces: 3
- Parking features: Private, Garage Door Opener
- Has garage: Yes
Features
- Stories: 2
- Pool features: None
Lot
- Size: 3,390 Square Feet
Details
- Additional structures: Fence - Full, Gazebo
- Parcel number: 226840294
- Other equipment: Sump Pump, Ventilation System
Construction
Type & style
- Home type: SingleFamily
- Property subtype: Single Family Residence
Materials
- Brick, Vinyl Siding
- Foundation: Poured Concrete
- Roof: Asphalt Shingle
Utilities & green energy
- Sewer: Sewer
Community & HOA
Community
- Security: Carbon Monoxide Detector(s), Smoke Detector(s)
Location
- Region: Waterloo
Financial & listing details
- Annual tax amount: C$4,082
- Date on market: 9/22/2026
Price history
Price history is unavailable.
Public tax history
Tax history is unavailable.
Climate risks
Neighborhood: Beechwood West
Nearby schools
GreatSchools rating
No schools nearby
We couldn't find any schools near this home.

Similar homes
- C$449,9003 bd3 ba1.3k sqft647 Pinerow Cres #A, Waterloo, ON N2T 2K5For Sale
 MLS ID #40862306, Peter Kostecki, Broker, RE/MAX TWIN CITY REALTY INC.. ITSO
 - C$669,8003 bd3 ba1.2k sqft601 Pinerow Cres #A, Waterloo, ON N2T 2K6For Sale
 MLS ID #40861886, Dennis Mehravar, Broker, Engel & Völkers Toronto Central. ITSO
 - C$669,8003 bd3 ba-- sqft601 Pinerow Cres, Waterloo, ON N2T 2K6For Sale
 MLS ID #X13767454, ENGEL & VOLKERS TORONTO CENTRAL. TRREB
 - C$399,9002 bd3 ba1.2k sqft475 Beechwood Dr Unit 4, Waterloo, ON N2T 1H8For Sale
 MLS ID #40866162, Austin Ye, Salesperson, HOMELIFE LANDMARK REALTY INC. ITSO
