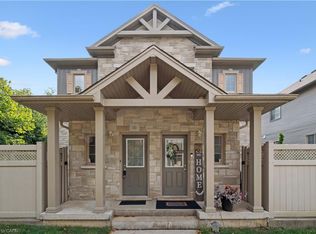
Welcome to this bright and spacious 3-bedroom, 2-bathroom townhouse in the desirable Highland West community. This well-designed home features a functional kitchen, generous living and family areas, in-suite laundry, three well-sized bedrooms, a full 4-piece bathroom, convenient main-floor powder room, and a private patio perfect for relaxing or summer BBQs. Ideally located close to The Boardwalk, shopping, restaurants, schools, parks, trails, public transit and major routes, with easy access to both Kitchener and Waterloo. Recent updates include a dishwasher replaced in 2025 and washer and dryer replaced approximately in 2019, while the A/C was installed in 2015. A spacious and practical home in a convenient location—book your private showing today!
Under contract
C$479,900
931 Glasgow St #27B, Kitchener, ON N2N 0B6
3beds
1,604sqft
Row/Townhouse, Residential, Townhouse, Condominium
Built in 2011
-- sqft lot
$-- Zestimate®
C$299/sqft
C$694/mo HOA
What's special
Functional kitchenIn-suite laundryThree well-sized bedroomsConvenient main-floor powder room
- 25 days
- 37
- 1
Zillow last checked:
Listing updated:
Listed by:
Ryan Shi, Salesperson,
Royal LePage Wolle Realty
Source: ITSO,MLS®#: 40865094Originating MLS®#: Cornerstone Association of REALTORS®
Facts & features
Interior
Bedrooms & bathrooms
- Bedrooms: 3
- Bathrooms: 2
- Full bathrooms: 1
- 1/2 bathrooms: 1
- Main level bathrooms: 1
Other
- Level: Second
- Area: 165.48
- Dimensions: 15ft. 3in. X 11ft. 1in.
Bedroom
- Level: Second
- Area: 81.08
- Dimensions: 8ft. 2in. X 10ft. 11in.
Bedroom
- Level: Second
- Area: 181.56
- Dimensions: 15ft. 3in. X 12ft. 8in.
Bathroom
- Features: 4-Piece
- Level: Second
Bathroom
- Features: 2-Piece
- Level: Main
Other
- Level: Main
- Area: 133.6
- Dimensions: 11ft. 6in. X 12ft. 8in.
Living room
- Level: Main
- Area: 196.03
- Dimensions: 15ft. 1in. X 13ft. 6in.
Office
- Level: Main
- Area: 181.32
- Dimensions: 15ft. 1in. X 12ft. 8in.
Heating
- Forced Air, Natural Gas
Cooling
- Central Air
Appliances
- Included: Water Heater, Dryer, Refrigerator, Stove, Washer
- Laundry: In-Suite
Features
- Basement: None
- Has fireplace: No
Interior area
- Total structure area: 1,604
- Total interior livable area: 1,604 sqft
- Finished area above ground: 1,604
Video & virtual tour
Property
Parking
- Total spaces: 1
- Parking features: Asphalt, No Driveway Parking, Outside/Surface/Open
- Uncovered spaces: 1
- Details: Assigned Space: 118
Features
- Stories: 2
- Frontage type: East
- Frontage length: 0.00
Lot
- Features: Urban, Ample Parking, Highway Access, Playground Nearby, Public Transit, Quiet Area, Schools, Shopping Nearby, Trails
Details
- Parcel number: 235250023
- Zoning: R6
Construction
Type & style
- Home type: Townhouse
- Architectural style: Stacked Townhouse
- Property subtype: Row/Townhouse, Residential, Townhouse, Condominium
- Attached to another structure: Yes
Materials
- Brick, Vinyl Siding
- Foundation: Concrete Block
- Roof: Asphalt Shing
Condition
- 6-15 Years
- New construction: No
- Year built: 2011
Utilities & green energy
- Sewer: Sewer (Municipal)
- Water: Lake/River, Municipal
Community & HOA
Community
- Security: Smoke Detector
HOA
- Has HOA: Yes
- Amenities included: BBQs Permitted, Parking
- Services included: Insurance, Building Maintenance, Common Elements, Parking, Roof, Windows, Insurance + Common Area Maintenance + Parking
- HOA fee: C$347 monthly
- Second HOA fee: C$347 monthly
Location
- Region: Kitchener
Financial & listing details
- Price per square foot: C$299/sqft
- Annual tax amount: C$3,444
- Date on market: 9/23/2026
- Inclusions: Dryer, Refrigerator, Smoke Detector, Stove, Washer
Price history
| Date | Event | Price |
|---|---|---|
| 10/13/2026 | Contingent | C$479,900C$299/sqft |
Source: ITSO #40865094 Report a problem | ||
| 9/23/2026 | Listed for sale | C$479,900C$299/sqft |
Source: ITSO #40865094 Report a problem | ||
Public tax history
Tax history is unavailable.
Climate risks
Neighborhood: Highland West
Nearby schools
GreatSchools rating
No schools nearby
We couldn't find any schools near this home.
Schools provided by the listing agent
- Elementary: Centennial Public Schoolempire Public Schoolst. Dominic Savio
- High: Forest Heights Cikw Ciresurrection Catholic Secondary
Source: ITSO. This data may not be complete. We recommend contacting the local school district to confirm school assignments for this home.

Similar homes
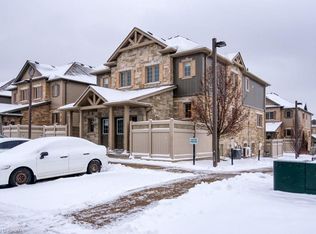
- C$499,7003 bd2 ba1.5k sqft925 Glasgow St #C, Kitchener, ON N2N 0B5For Sale
 MLS ID #40867427, Wendy Pauls, Salesperson, Real Broker Ontario Ltd.. ITSO
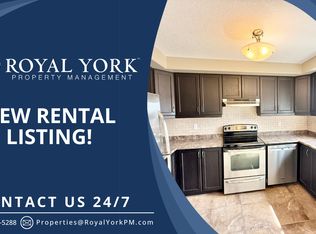
 - C$497,9003 bd2 ba1.2k sqft403 Westwood Dr #59, Kitchener, ON N2M 0B5For Sale
 MLS ID #40866521, Lorena Marc, Salesperson, Re/Max Icon Realty. ITSO
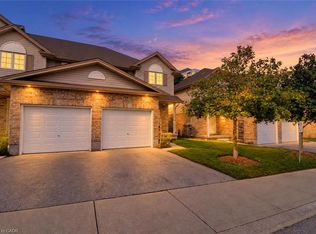
 - C$499,9003 bd2 ba1.2k sqft10 Fallowfield Dr #11, Kitchener, ON N2C 0A4For Sale
 MLS ID #40871399, Peter Sliwka, Broker of Record, NESTLOCAL INC. ITSO
 - C$599,9003 bd3 ba1.4k sqft1180 Countrystone Dr #14, Kitchener, ON N2N 0B9For Sale
 MLS ID #40839575, Lloyd Cruz, Salesperson, Corcoran Horizon Realty. ITSO
