Desirable East Ward property in a prime location. Perfect for first time buyer to live in one and rent another unit. It is a Legal duplex with extra in-law set up too. As well entry level for investors or adding to existing portfolio. Upper level 2 bedroom with spacious living area plus finished and usable attic. Main level recently renovated 2 bedroom unit. Another finished unit in lower level which is self contained. 2 hydro meters. Corner location close to expressway and shopping, transit. Currently upper unit in rent. Developer, builder opportunity to buy next door (87 Lancaster) so it makes a great development project
For sale
C$475,000
93 Lancaster St W, Kitchener, ON N2H 4T3
4beds
1,600sqft
Single Family Residence, Residential
Built in ----
1,547 Square Feet Lot
$-- Zestimate®
C$297/sqft
C$-- HOA
What's special
Extra in-law set upFinished and usable atticCorner location
- 14 days
- 55
- 5
Zillow last checked:
Listing updated:
Listed by:
Jafar Konoodi, Broker,
Royal LePage Wolle Realty
Source: ITSO,MLS®#: 40863097Originating MLS®#: Cornerstone Association of REALTORS®
Facts & features
Interior
Bedrooms & bathrooms
- Bedrooms: 4
- Bathrooms: 2
- Full bathrooms: 2
- Main level bathrooms: 2
- Main level bedrooms: 2
Kitchen
- Level: Main
Heating
- Forced Air
Cooling
- None
Appliances
- Included: Refrigerator, Stove
- Laundry: None
Features
- Accessory Apartment, In-Law Floorplan
- Basement: Full,Finished
- Has fireplace: No
Interior area
- Total structure area: 2,200
- Total interior livable area: 1,600 sqft
- Finished area above ground: 1,600
- Finished area below ground: 600
Property
Parking
- Total spaces: 2
- Parking features: Front Yard Parking
- Uncovered spaces: 2
Features
- Stories: 2
- Frontage type: West
- Frontage length: 38.69
Lot
- Size: 1,547 Square Feet
- Dimensions: 38.69 x 40
- Features: Urban, City Lot, Highway Access, Public Transit, Shopping Nearby
Details
- Parcel number: 000010114
- Zoning: SG-3
Construction
Type & style
- Home type: SingleFamily
- Architectural style: French Provincial
- Property subtype: Single Family Residence, Residential
Materials
- Brick
- Foundation: Stone
- Roof: Asphalt Shing
Condition
- 51-99 Years
- New construction: No
Utilities & green energy
- Sewer: Sanitary
- Water: Municipal
Community & HOA
Location
- Region: Kitchener
Financial & listing details
- Price per square foot: C$297/sqft
- Annual tax amount: C$3,133
- Date on market: 9/15/2026
- Inclusions: Refrigerator, Stove, 2 Fridges, 2 Stoves
- Road surface type: Paved
Price history
| Date | Event | Price |
|---|---|---|
| 9/15/2026 | Listed for sale | C$475,000C$297/sqft |
Source: ITSO #40863097 Report a problem | ||
Public tax history
Tax history is unavailable.
Climate risks
Neighborhood: Mt. Hope Huron Park
Nearby schools
GreatSchools rating
No schools nearby
We couldn't find any schools near this home.

Similar homes
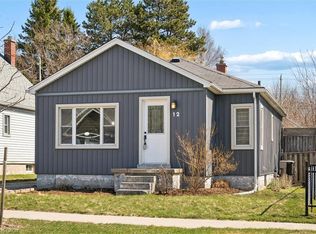
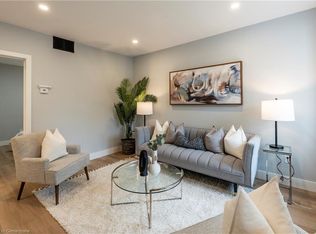
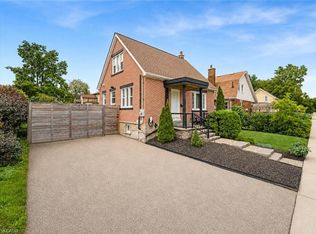
- C$525,0003 bd3 ba2.1k sqft87 Lancaster St W, Kitchener, ON N2H 4T3For Sale
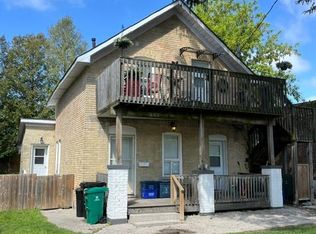 MLS ID #40863123, Jafar Konoodi, Broker, Royal LePage Wolle Realty. ITSO
 - C$549,9005 bd3 ba1.6k sqft1159 Union St, Kitchener, ON N2H 6K3For Sale
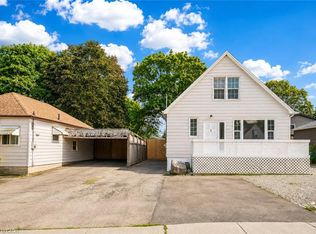 MLS ID #40865124, Anurag Sharma, Broker, RE/MAX Twin City Realty Inc.. ITSO
 - C$575,0003 bd2 ba1k sqft57 Peppler St, Waterloo, ON N2J 3C7For Sale
 MLS ID #40866382, Anurag Sharma, Broker, RE/MAX Twin City Realty Inc.. ITSO
 - C$549,9004 bd3 ba1.4k sqft32 Samuel St, Kitchener, ON N2H 1P1For Sale
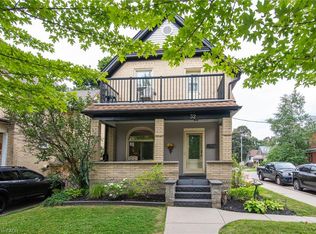 MLS ID #40850778, Syd Saunders, Salesperson, RE/MAX Twin City Realty Inc.. ITSO
