Your chance to enter the detached home market is here! Welcome to 63 Lancaster Street West, Kitchener – a perfect blend of character, charm, and modern comfort. Inside, you’re greeted by an inviting atmosphere with soaring ceilings, oversized windows flooding the open-concept main floor with natural light, and a mix of timeless design and contemporary style. Rich dark flooring, classic trim, and elegant finishes make the space both cozy and sophisticated. The stunning kitchen is the heart of the home, featuring stainless steel appliances, a convertible fridge/freezer, a sleek dishwasher, and a stylish peninsula. Effortless flow into the living room makes it perfect for quiet dinners or lively gatherings. A convenient 2-piece bathroom completes the main floor. Step outside to your private, fully fenced backyard retreat with a deck and a charming front porch, ideal for relaxing or entertaining. A storage shed provides space for all your outdoor essentials. Upstairs, discover three spacious bedrooms, including a bright primary suite with large windows and plenty of room for any bed size. A beautifully designed 4-piece bathroom with a tub and shower completes this level. The finished basement offers versatility with a cozy second living room, an extra bedroom, laundry facilities, and ample storage, including a cold room and under-the-stairs space. It’s perfect for guests, family, or a recreation area. Located in one of Kitchener’s most convenient neighborhoods, this home is a commuter’s dream—walking distance to the train station, quick access to highways, and close to shopping, dining, parks, and schools. 63 Lancaster Street West isn’t just a house – it’s a place to create memories and live life to the fullest. Don’t miss this incredible opportunity! Check out the photos, floor plans, virtual tour, and FULL WALKTHROUGH VIDEO.
Sold for $625,000
C$625,000
63 Lancaster St W, Kitchener, ON N2H 4T1
4beds
1,175sqft
Single Family Residence, Residential
Built in 1925
-- sqft lot
$-- Zestimate®
C$532/sqft
C$2,606 Estimated rent
Home value
Not available
Estimated sales range
Not available
Not available
Owner options
List your home for rent
C$2,606/mo
Rent Zestimate®
Find your next renter with Zillow Rental Manager. Plus, with online applications, you can quickly screen prospective tenants – for free.
C$2,606/mo
Rent Zestimate®
Refinance and save
C$2,642/mo
Est. payment
Refinancing to a lower rate could help reduce your monthly payments and save thousands over the life of the loan.
C$2,642/mo
Est. payment
Explore your selling options
Work with a Zillow partner agent
Leverage their expertise and Zillow's premium Showcase listings to get your home seen by more buyers.
Get startedList with your own agent
Get your home in front of millions of buyers by listing it on Zillow.
Learn how to do itSell it yourself
Take full control of how buyers see your home on Zillow by listing For Sale by Owner (FSBO).
List your homeWhat's special
Zillow last checked:
Listing updated:
Listed by:
Scott Henderson, Salesperson,
eXp Realty, Brokerage
Source: ITSO,MLS®#: 40702171Originating MLS®#: Cornerstone Association of REALTORS®
Facts & features
Interior
Bedrooms & bathrooms
- Bedrooms: 4
- Bathrooms: 2
- Full bathrooms: 1
- 1/2 bathrooms: 1
- Main level bathrooms: 1
Other
- Level: Second
Bedroom
- Level: Second
Bedroom
- Level: Second
Bedroom
- Level: Basement
Bathroom
- Features: 2-Piece
- Level: Main
Bathroom
- Features: 4-Piece
- Level: Second
Dining room
- Level: Main
Kitchen
- Level: Main
Living room
- Level: Main
Recreation room
- Level: Basement
Utility room
- Level: Basement
Heating
- Forced Air
Cooling
- Central Air
Appliances
- Included: Water Softener, Dishwasher, Dryer, Microwave, Refrigerator, Stove, Washer
Features
- Basement: Full,Finished
- Has fireplace: No
Interior area
- Total structure area: 1,425
- Total interior livable area: 1,175 sqft
- Finished area above ground: 1,175
- Finished area below ground: 250
Property
Parking
- Total spaces: 3
- Parking features: Private Drive Triple+ Wide
- Uncovered spaces: 3
Features
- Patio & porch: Deck, Porch
- Frontage type: West
- Frontage length: 40.33
Lot
- Dimensions: 40.33 x
- Features: Urban, City Lot, Highway Access, Major Highway, Park, Public Transit, Shopping Nearby
Details
- Parcel number: 223220096
- Zoning: R2
Construction
Type & style
- Home type: SingleFamily
- Architectural style: Two Story
- Property subtype: Single Family Residence, Residential
Materials
- Brick, Vinyl Siding
- Foundation: Stone
- Roof: Asphalt Shing
Condition
- 100+ Years
- New construction: No
- Year built: 1925
Utilities & green energy
- Sewer: Sewer (Municipal)
- Water: Municipal
Community & HOA
Location
- Region: Kitchener
Financial & listing details
- Price per square foot: C$532/sqft
- Annual tax amount: C$2,902
- Date on market: 3/11/2025
- Inclusions: Dishwasher, Dryer, Microwave, Refrigerator, Stove, Washer, Deep Freezer
Price history
| Date | Event | Price |
|---|---|---|
| 6/5/2025 | Sold | C$625,000C$532/sqft |
Source: ITSO #40702171 Report a problem | ||
Public tax history
Tax history is unavailable.
Neighborhood: Mt. Hope Huron Park
Nearby homes
- C$517,0003 bd2 ba903 sqft55 Lancaster St W, Kitchener, ON N2H4T1Sold
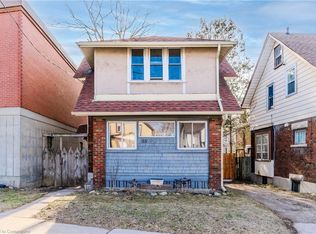
- C$---- bd-- ba-- sqft405 Wellington St N, Kitchener, ON N2H5L3Off Market
- C$--1 bd1 ba570 sqft77 Lancaster St W #5, Kitchener, ON N2H4T3Off Market

- C$525,0003 bd3 ba2.1k sqft87 Lancaster St W, Kitchener, ON N2H4T3For Sale
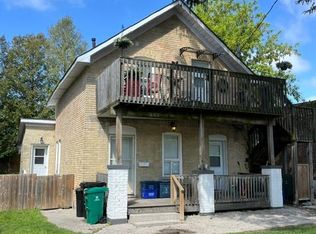
- C$528,5003 bd2 ba1.3k sqft392 Breithaupt St, Kitchener, ON N2H5H9Sold
- C$475,0004 bd2 ba1.6k sqft93 Lancaster St W, Kitchener, ON N2H4T3For Sale
- C$500,0005 bd2 ba1.3k sqft408 Breithaupt St, Kitchener, ON N2H5H9Pending
- C$---- bd-- ba-- sqft436 Louisa St, Kitchener, ON N2H5N5Off Market
Nearby schools
GreatSchools rating
No schools nearby
We couldn't find any schools near this home.
