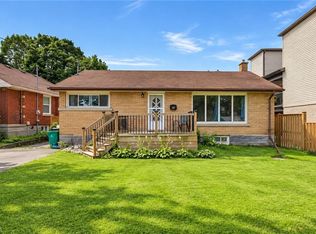
There’s something special about a home that has been lovingly improved and cared for by the same family for decades. Positioned at the end of a dead-end street with an M1 zoning and a park-like backyard, this house is completely move-in ready and is made for entertaining and enjoying! Inside, the home has been beautifully renovated with four bedrooms, two full bathrooms, and flexible living space on every level. The bright kitchen features granite countertops, stainless steel appliances and oversized pot drawers, while high-quality luxury vinyl flooring flows throughout the main floor. Three bedrooms, a generous living and dining space and a fully renovated four-piece bathroom with quartz countertops complete this level. Upstairs, the finished loft is a fabulous bonus it has been utilized as a 4th bedroom but works for a second-floor family room too. Just off the kitchen, a separate entrance leads to the fully renovated lower level, adding in-law potential. The open-concept basement includes its own laundry, a full bathroom and plenty of room to add a kitchen. And the updates go well beyond what you can see. Over recent years, the home has been extensively upgraded and carefully maintained, with a newer roof, air conditioning, windows, siding, fascia, eavestrough system, and insulation, along with grounded copper wiring and LED lighting throughout the home. This house is made for cost-efficient living and all the work has been completed. This was the current owners’ starter home—and they loved it so much that they stayed for decades. Now it’s ready to start a whole new chapter.
For sale
C$500,000
408 Breithaupt St, Kitchener, ON N2H 5H9
5beds
1,342sqft
Single Family Residence, Residential
Built in 1951
6,587 Square Feet Lot
$-- Zestimate®
C$373/sqft
C$-- HOA
What's special
Park-like backyardBeautifully renovatedFour bedroomsBright kitchenGranite countertopsStainless steel appliancesOversized pot drawers
- 3 days
- 82
- 5
Zillow last checked:
Listing updated:
Listed by:
Helen Fidler, Salesperson,
RE/MAX SOLID GOLD REALTY (II) LTD.
Source: ITSO,MLS®#: 40862994Originating MLS®#: Cornerstone Association of REALTORS®
Facts & features
Interior
Bedrooms & bathrooms
- Bedrooms: 5
- Bathrooms: 2
- Full bathrooms: 2
- Main level bathrooms: 1
- Main level bedrooms: 3
Bedroom
- Level: Basement
Bedroom
- Level: Main
Other
- Level: Main
Bedroom
- Level: Main
Bedroom
- Level: Second
Bathroom
- Features: 3-Piece
- Level: Basement
Bathroom
- Features: 4-Piece
- Level: Main
Dining room
- Level: Main
Kitchen
- Level: Main
Laundry
- Level: Basement
Living room
- Level: Main
Recreation room
- Level: Basement
Utility room
- Level: Basement
Heating
- Electric, Forced Air
Cooling
- Central Air
Appliances
- Included: Dryer, Range Hood, Refrigerator, Stove, Washer
- Laundry: Lower Level
Features
- In-law Capability
- Basement: Full,Finished
- Has fireplace: No
Interior area
- Total structure area: 2,233
- Total interior livable area: 1,342 sqft
- Finished area above ground: 1,342
- Finished area below ground: 891
Video & virtual tour
Property
Parking
- Total spaces: 4
- Parking features: Other, Private Drive Single Wide
- Uncovered spaces: 4
Features
- Stories: 2
- Frontage type: South
- Frontage length: 131.53
Lot
- Size: 6,587 Square Feet
- Dimensions: 131.53 x 50.08
- Features: Urban, Rectangular, Dog Park, City Lot, Highway Access, Industrial Park, Library, Major Highway, Park, Place of Worship, Playground Nearby, Public Transit, Rec./Community Centre, Schools, Shopping Nearby, Trails
Details
- Parcel number: 223070040
- Zoning: M1
Construction
Type & style
- Home type: SingleFamily
- Architectural style: Bungaloft
- Property subtype: Single Family Residence, Residential
Materials
- Vinyl Siding
- Roof: Asphalt Shing
Condition
- 51-99 Years
- New construction: No
- Year built: 1951
Utilities & green energy
- Sewer: Sewer (Municipal)
- Water: Municipal
Community & HOA
Location
- Region: Kitchener
Financial & listing details
- Price per square foot: C$373/sqft
- Annual tax amount: C$3,866
- Date on market: 9/14/2026
- Inclusions: Dryer, Range Hood, Refrigerator, Stove, Washer
Price history
| Date | Event | Price |
|---|---|---|
| 9/14/2026 | Listed for sale | C$500,000C$373/sqft |
Source: ITSO #40862994 Report a problem | ||
Public tax history
Tax history is unavailable.
Climate risks
Neighborhood: Victoria North
Nearby schools
GreatSchools rating
No schools nearby
We couldn't find any schools near this home.


Similar homes
- C$475,0004 bd2 ba1.6k sqft93 Lancaster St W, Kitchener, ON N2H 4T3For Sale
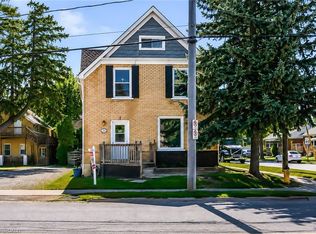 MLS ID #40863097, Jafar Konoodi, Broker, Royal LePage Wolle Realty. ITSO
 - C$499,9004 bd2 ba1.2k sqft21 Waverly Rd, Kitchener, ON N2G 2E1For Sale
 MLS ID #40864295, Charlotte Zawada, Salesperson, ROYAL LEPAGE WOLLE REALTY. ITSO
 - C$475,0003 bd2 ba1.2k sqft61 Hillview St, Kitchener, ON N2H 5P9For Sale
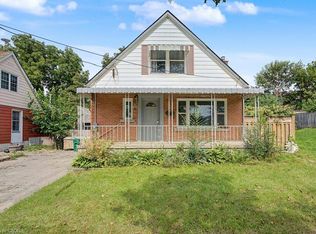 MLS ID #40862214, Sandra Krowiak, Salesperson, ROYAL LEPAGE CROWN REALTY SERVICES INC.. ITSO
 - C$539,0003 bd2 ba969 sqft195 Belleview Ave, Kitchener, ON N2B 1G6For Sale
 MLS ID #40862965, Courtney Rothernel, Salesperson, CITIMAX REALTY LTD.. ITSO
