OPEN HOUSE - Saturday, Sept. 19th (2-4) and Sunday, Sept. 18th (2-4). Welcome to 21 Waverly Rd, where location meets opportunity! Whether you're a first-time buyer looking for help with the mortgage, an investor searching for an income property, or someone wanting flexible space for extended family or an at-home business, this Midtown home offers options that are hard to find. The main home features 3 bdrms, 1 bthrm and its own separate laundry, creating comfortable, practical everyday living. But there's more! Head downstairs to the LEGAL ACCESSORY APARTMENT offering just over 800 sq ft of additional living space with its own separate entrance. This 1-bdrm, 1-bthrm apartment is complete with its own kitchen, living space and separate laundry, giving both levels independence and privacy. Live upstairs and let the apartment help offset your mortgage, bring extended family together while maintaining separate spaces, explore the possibilities for an at-home business, or add a versatile property to your investment portfolio. Outside, there's even more to love! The amazing big fenced yard offers plenty of room for kids, pets, gardening and summer fun, while the large deck creates an outdoor living space ready for BBQs, relaxing and entertaining family & friends. And then there's the LOCATION! Just steps to the end of Waverly Rd, hop onto the Iron Horse Trail and walk or bike to Belmont Village and beyond. Enjoy coffee, dinner and shopping nearby, along with Graffiti Market, Cherry Park, Raddatz Park and Victoria Park. A LEGAL ACCESSORY APARTMENT, separate entrance, separate laundry, fantastic outdoor space and a walkable Midtown lifestyle. One property. Two living spaces. A whole lot of possibilities! Call your REALTOR today and come take a look for yourself.
For sale
C$499,900
21 Waverly Rd, Kitchener, ON N2G 2E1
4beds
1,277sqft
Single Family Residence, Residential
Built in 1949
1.61 Acres Lot
$-- Zestimate®
C$391/sqft
C$-- HOA
What's special
Amazing big fenced yard
- 7 hours
- 6
- 3
Zillow last checked:
Listing updated:
Listed by:
Charlotte Zawada, Salesperson,
ROYAL LEPAGE WOLLE REALTY,
Lesley Short, Salesperson,
Keller Williams Home Group Realty, Brokerage
Source: ITSO,MLS®#: 40864295Originating MLS®#: Cornerstone Association of REALTORS®
Facts & features
Interior
Bedrooms & bathrooms
- Bedrooms: 4
- Bathrooms: 2
- Full bathrooms: 2
- Main level bathrooms: 1
- Main level bedrooms: 1
Bedroom
- Description: This room could also be used for something else other than a bedroom - i.e., a dining room
- Level: Main
Bedroom
- Level: Second
Bedroom
- Level: Second
Bedroom
- Level: Basement
Bathroom
- Features: 4-Piece
- Level: Main
Bathroom
- Features: 3-Piece
- Level: Basement
Eat in kitchen
- Level: Main
Eat in kitchen
- Level: Basement
Laundry
- Level: Main
Laundry
- Level: Basement
Living room
- Level: Main
Living room
- Level: Basement
Sunroom
- Level: Basement
Heating
- Natural Gas, Radiant, Radiator, Water
Cooling
- Window Unit(s)
Appliances
- Included: Water Softener, Dishwasher, Dryer, Range Hood, Refrigerator, Stove, Washer
Features
- Accessory Apartment, In-Law Floorplan, Separate Heating Controls
- Windows: Window Coverings
- Basement: Separate Entrance,Walk-Out Access,Full,Finished
- Has fireplace: No
Interior area
- Total structure area: 2,086
- Total interior livable area: 1,277 sqft
- Finished area above ground: 1,277
- Finished area below ground: 809
Video & virtual tour
Property
Parking
- Total spaces: 4
- Parking features: Private Drive Single Wide, Private Drive Double Wide
- Uncovered spaces: 4
Features
- Stories: 2
- Has view: Yes
- View description: Trees/Woods
- Frontage type: East
- Frontage length: 41.10
Lot
- Size: 1.61 Acres
- Dimensions: 41.1 x 145.38
- Features: Urban, Rectangular, Ample Parking, Arts Centre, Dog Park, City Lot, Highway Access, Hospital, Library, Open Spaces, Park, Place of Worship, Playground Nearby, Public Transit, Quiet Area, Rec./Community Centre, Schools, Shopping Nearby, Trails
Details
- Parcel number: 224330041
- Zoning: R2B
Construction
Type & style
- Home type: SingleFamily
- Architectural style: Traditional
- Property subtype: Single Family Residence, Residential
Materials
- Aluminum Siding, Brick
- Foundation: Concrete Perimeter
- Roof: Asphalt Shing
Condition
- 51-99 Years
- New construction: No
- Year built: 1949
Utilities & green energy
- Sewer: Sewer (Municipal)
- Water: Municipal
Community & HOA
Community
- Security: Carbon Monoxide Detector, Smoke Detector
Location
- Region: Kitchener
Financial & listing details
- Price per square foot: C$391/sqft
- Annual tax amount: C$3,785
- Date on market: 9/17/2026
- Inclusions: Carbon Monoxide Detector, Dishwasher, Dryer, Range Hood, Refrigerator, Smoke Detector, Stove, Washer, Window Coverings, Main Level - Fridge, Stove, Washer, Dryer lower Level - Fridge, Stove, Dishwasher, Over-The-Stove Range Hood, Washer & Dryer 2 Sheds
- Exclusions: Tenant Belongings
Price history
| Date | Event | Price |
|---|---|---|
| 9/17/2026 | Listed for sale | C$499,900C$391/sqft |
Source: ITSO #40864295 Report a problem | ||
Public tax history
Tax history is unavailable.
Climate risks
Neighborhood: Cherry Hill
Nearby schools
GreatSchools rating
No schools nearby
We couldn't find any schools near this home.
Schools provided by the listing agent
- Elementary: (Jk-6) King Edward P.S., (7-8) Margaret Ave P.S. & (Jk-8) St. John
- High: Kitchener-Waterloo C.I. & Resurrection
Source: ITSO. This data may not be complete. We recommend contacting the local school district to confirm school assignments for this home.

Similar homes
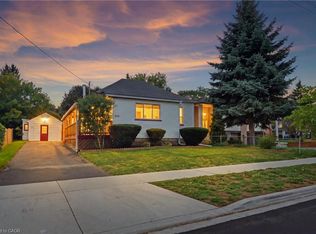
- C$500,0003 bd2 ba1.1k sqft423 Lawrence Ave, Kitchener, ON N2M 1Y7For Sale
 MLS ID #40864129, Sylvia Tatarek, Salesperson, Re/Max Icon Realty. ITSO
 - C$500,0003 bd2 ba1k sqft7 Admiral Rd, Kitchener, ON N2M 1R2For Sale
 MLS ID #40861863, Krista Jonker, Broker, Royal LePage Wolle Realty. ITSO
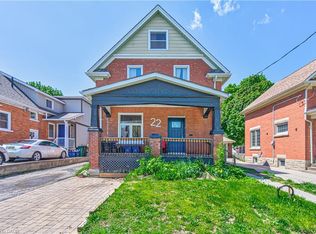
 - C$529,0004 bd2 ba1.3k sqft22 Herlan Ave, Kitchener, ON N2G 4K3For Sale
 MLS ID #40859370, Michael Ross Roth, Salesperson, RE/MAX TWIN CITY REALTY INC.. ITSO
 - C$579,9004 bd2 ba1.2k sqft327 Highland Rd E, Kitchener, ON N2M 3W6For Sale
 MLS ID #40863207, Ken Cameron, Broker of Record, RE/MAX SOLID GOLD REALTY (II) LTD.. ITSO
