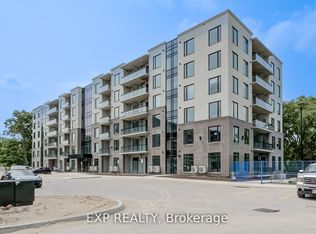
Welcome to Spurline Commons by Reid’s Heritage Homes, located in Midtown Waterloo, just 2 blocks from Uptown Waterloo. These “Brownstone” like Stacked Towns are One-Of-A-Kind and offer a great combination of style, location and convenience. This Premium End Unit is one of a select number of units in the complex that faces the street, giving it a more open and desirable setting and making it one of the premier locations within the development. Offering 1,124 square feet of spacious living space over two levels, this two bedroom, two full bathroom home has a great layout with plenty of room to live and entertain. The main level features a large kitchen with quartz counters and plenty of space for entertaining, a comfortable living room, dining area and a convenient main floor, full bathroom. In the lower-level you’ll find a generous sized bedroom, including an en-suite bathroom. A $5,000 upgrade package was added to the unit, including luxury plank vinyl flooring throughout and quartz counters, giving the home a clean and modern finish without the need for additional upgrades. The location is hard to beat. You’re just minutes from Uptown Waterloo and within easy walking distance to many of the shops, restaurants, boutiques, coffee shops and grocery stores that make the area so popular. It’s also close to the LRT, parks, trails and everything Midtown and Uptown Waterloo have to offer. These Stacked Towns are also unique in offering an attached garage, along with an additional driveway parking space — something that is rare for stacked townhouses and a great added convenience. Whether you’re looking for your first home, downsizing, or simply want to be close to everything Waterloo has to offer, this is a very well-located unit in a great community.
For sale
C$494,900
99 Roger St #11, Waterloo, ON N2J 0G1
2beds
1,124sqft
Row/Townhouse, Residential, Townhouse, Condominium
Built in ----
-- sqft lot
$-- Zestimate®
C$440/sqft
C$584/mo HOA
What's special
Dining areaQuartz countersAttached garageAdditional driveway parking space
- 2 days
- 3
- 0
Zillow last checked:
Listing updated:
Listed by:
Danny Lieto, Salesperson,
RE/MAX TWIN CITY REALTY INC.
Source: ITSO,MLS®#: 40863532Originating MLS®#: Cornerstone Association of REALTORS®
Facts & features
Interior
Bedrooms & bathrooms
- Bedrooms: 2
- Bathrooms: 2
- Full bathrooms: 2
- Main level bathrooms: 1
- Main level bedrooms: 1
Bedroom
- Level: Lower
Bedroom
- Level: Main
Bathroom
- Features: 4-Piece
- Level: Main
Bathroom
- Features: 3-Piece
- Level: Lower
Dining room
- Level: Main
Kitchen
- Level: Main
Living room
- Level: Main
Utility room
- Level: Lower
Heating
- Forced Air, Natural Gas
Cooling
- Central Air
Appliances
- Included: Built-in Microwave, Dishwasher, Dryer, Refrigerator, Stove, Washer
- Laundry: In-Suite
Features
- Separate Heating Controls, Separate Hydro Meters
- Basement: None
- Has fireplace: No
Interior area
- Total structure area: 1,124
- Total interior livable area: 1,124 sqft
- Finished area above ground: 1,124
Property
Parking
- Total spaces: 2
- Parking features: Attached Garage, Private Drive Single Wide
- Attached garage spaces: 1
- Uncovered spaces: 1
Features
- Stories: 2
- Patio & porch: Terrace
- Frontage type: North
Lot
- Features: Urban, Highway Access, Hospital, Library, Major Highway, Park, Place of Worship, Playground Nearby, Public Parking, Public Transit, School Bus Route, Schools, Shopping Nearby
Details
- Parcel number: 237730191
- Zoning: R4
Construction
Type & style
- Home type: Townhouse
- Architectural style: Stacked Townhouse
- Property subtype: Row/Townhouse, Residential, Townhouse, Condominium
- Attached to another structure: Yes
Materials
- Brick, Concrete
- Foundation: Poured Concrete
- Roof: Asphalt Shing
Condition
- 0-5 Years
- New construction: No
Utilities & green energy
- Sewer: Sewer (Municipal)
- Water: Municipal
Community & HOA
Community
- Security: Smoke Detector
HOA
- Has HOA: Yes
- Amenities included: Parking
- Services included: Insurance, Building Maintenance, Common Elements, Doors, Maintenance Grounds, Trash, Roof, Snow Removal, Windows
- HOA fee: C$292 monthly
- Second HOA fee: C$292 monthly
Location
- Region: Waterloo
Financial & listing details
- Price per square foot: C$440/sqft
- Annual tax amount: C$3,924
- Date on market: 9/15/2026
- Inclusions: Built-in Microwave, Dishwasher, Dryer, Refrigerator, Smoke Detector, Stove, Washer
Price history
| Date | Event | Price |
|---|---|---|
| 9/15/2026 | Listed for sale | C$494,900C$440/sqft |
Source: ITSO #40863532 Report a problem | ||
Public tax history
Tax history is unavailable.
Climate risks
Neighborhood: N2J
Nearby schools
GreatSchools rating
No schools nearby
We couldn't find any schools near this home.


Similar homes
- C$530,0002 bd2 ba1.1k sqft99 Roger St #61, Kitchener, ON N2J 0G1For Sale
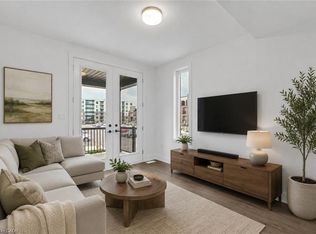 MLS ID #40858425, Kristine Vavrinec, Salesperson, EXP REALTY OF CANADA INC. ITSO
 - C$499,9004 bd2 ba1.2k sqft21 Waverly Rd, Kitchener, ON N2G 2E1For Sale
 MLS ID #40864295, Charlotte Zawada, Salesperson, ROYAL LEPAGE WOLLE REALTY. ITSO
 - C$549,9003 bd2 ba1k sqft57 Peppler St, Waterloo, ON N2J 3C7For Sale
 MLS ID #40863674, Anurag Sharma, Broker, RE/MAX Twin City Realty Inc.. ITSO
 - C$500,0002 bd2 ba1.3k sqft112 Union St E #B306, Waterloo, ON N2J 0E4For Sale
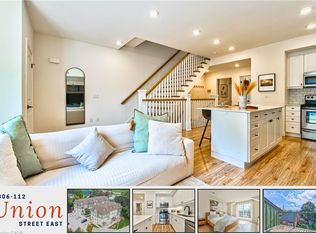 MLS ID #40860098, Kurtis Reitzel, Salesperson, KELLER WILLIAMS INNOVATION REALTY. ITSO
