
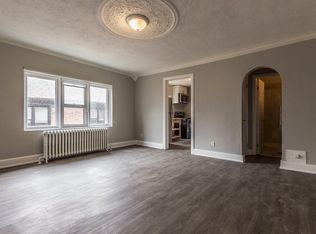
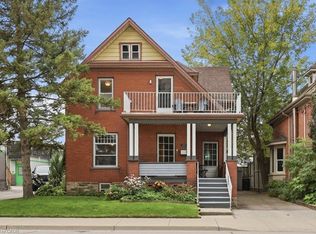
Meticulously maintained legal duplex offers an exceptional investment opportunity right in the heart of the downtown Kitchener core. Ideal for a savvy investor or a buyer seeking an owner-occupied home with income potential, the property features A+ long-term tenants, with the main level tenant unfortunately vacating at the end of October to allow for immediate vacant possession of that suite. The location is truly unbeatable for commuters and professionals, situated just a short stroll from the Kitchener GO train station, the Google offices, and the best of both downtown Kitchener and Waterloo. The home has been extremely well kept and features excellent modern infrastructure, including a newer natural gas furnace, a professionally waterproofed basement, and ductless split unit heat pumps providing dedicated air conditioning in each unit. This is a turnkey investment with all the updates being completed. Outside, a massive parking area provides ample room for six vehicles. The main level unit is a generous 845sf one bedroom apartment featuring convenient in-unit laundry, direct basement access for storage, and an updated kitchen complete with stainless steel appliances, including a dishwasher. This main floor unit also walks out to a large, updated deck overlooking the parking area. The second-level unit is a spacious 850sf two bedroom apartment that boasts a uniquely cool finished attic living space and its own updated kitchen with stainless steel appliances. With its prime location, many mechanical updates, and incredible commuting convenience, 94 Margaret Ave delivers a turnkey opportunity to secure a premium asset in a highly desirable area.
For sale
C$595,000
94 Margaret Ave, Kitchener, ON N2H 4H6
3beds
2baths
1,697sqft
Duplex, Multi Family
Built in 1900
-- sqft lot
$-- Zestimate®
C$351/sqft
C$-- HOA
What's special
Newer natural gas furnaceProfessionally waterproofed basementConvenient in-unit laundry
- 8 days
- 34
- 1
Zillow last checked:
Listing updated:
Listed by:
Andy Naudi, Salesperson,
RE/MAX Twin City Realty Inc.
Source: ITSO,MLS®#: 40864244Originating MLS®#: Cornerstone Association of REALTORS®
Facts & features
Interior
Bedrooms & bathrooms
- Bedrooms: 3
- Bathrooms: 2
Heating
- Forced Air, Natural Gas
Cooling
- Ductless, Wall Unit(s)
Appliances
- Included: Water Softener, Dishwasher, Dryer, Refrigerator, Stove, Washer
- Laundry: In-Suite
Features
- Separate Hydro Meters
- Basement: Walk-Up Access,Full,Unfinished
- Has fireplace: No
Interior area
- Total structure area: 1,697
- Total interior livable area: 1,697 sqft
- Finished area above ground: 1,697
Video & virtual tour
Property
Parking
- Total spaces: 6
- Parking features: Gravel, Private Drive Double Wide
- Uncovered spaces: 6
Features
- Stories: 2
- Patio & porch: Deck, Porch
- Frontage length: 66.00
Lot
- Size: 7,128 Square Feet
- Dimensions: 66 x 108
- Features: Rectangular, Business Centre, Dog Park, City Lot, Near Golf Course, Highway Access, Hospital, Industrial Mall, Industrial Park, Library, Park
Details
- Parcel number: 223210006
- Zoning: R2
Construction
Type & style
- Home type: MultiFamily
- Property subtype: Duplex, Multi Family
Materials
- Brick Veneer, Cement Siding, Shingle Siding, Stone
- Foundation: Stone
- Roof: Shingle
Condition
- 100+ Years
- New construction: No
- Year built: 1900
Utilities & green energy
- Sewer: Sewer (Municipal)
- Water: Municipal
Community & HOA
Community
- Security: Carbon Monoxide Detector
Location
- Region: Kitchener
Financial & listing details
- Price per square foot: C$351/sqft
- Annual tax amount: C$3,744
- Date on market: 9/17/2026
- Inclusions: Carbon Monoxide Detector
Price history
| Date | Event | Price |
|---|---|---|
| 9/17/2026 | Listed for sale | C$595,000C$351/sqft |
Source: ITSO #40864244 Report a problem | ||
Public tax history
Tax history is unavailable.
Climate risks
Neighborhood: Mt. Hope Huron Park
Nearby schools
GreatSchools rating
No schools nearby
We couldn't find any schools near this home.

Similar homes
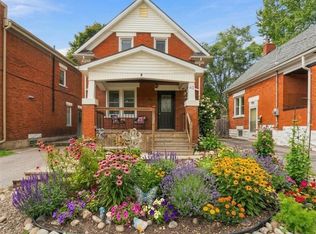
- C$574,9003 bd2 ba1.1k sqft40 Guelph St, Kitchener, ON N2H 5W8For Sale
 MLS ID #40865644, Aliya Manji, Salesperson, RE/MAX TWIN CITY REALTY INC.. ITSO
 - C$599,9003 bd2 ba1.1k sqft32 Belleview Ave, Kitchener, ON N2B 1G3For Sale
 MLS ID #40865082, Courtney Araujo, Salesperson, RE/MAX TWIN CITY REALTY INC.. ITSO
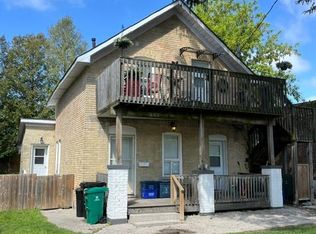
 - C$525,0003 bd3 ba2.1k sqft87 Lancaster St W, Kitchener, ON N2H 4T3For Sale
 MLS ID #40863123, Jafar Konoodi, Broker, Royal LePage Wolle Realty. ITSO
 - C$599,9003 bd2 ba1.3k sqft147 Park St, Waterloo, ON N2L 1Y5For Sale
 MLS ID #40862858, Elaine Ruddock, Salesperson, Re/Max Icon Realty. ITSO
