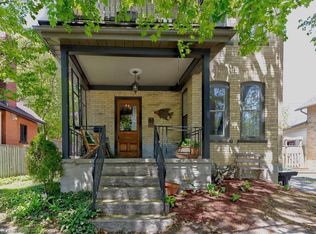
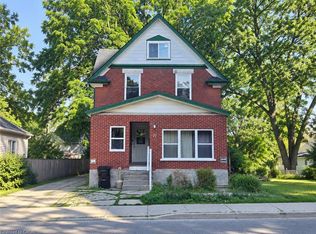
Welcome to 26 Hohner Ave! A unique legal duplex on a quiet side street in Kitchener's East Ward, offering flexibility for investors or house-hackers alike. The main and upper unit both feature 2 bedrooms, 1 full bath and the basement can be combined with the main floor unit for those needing more living space or utilized separately. The bright upper unit features 2 bedrooms, 1 bathroom, newer floors, kitchen, and bathroom — with an A+ tenant in place. The main floor boasts fresh flooring and paint, while the fully finished lower level was completely redone in 2024 and set up as a self-contained in-law suite, perfect for additional rental income or multi-generational living. With parking for 3-4 vehicles and a location close LRT, Kitchener Public Library, schools, parks, Kitchener Market and more, this property delivers immediate cash flow with room to grow. A+ tenants upstairs happy to stay and gross monthly income potential of over $4500 creating the opportunity for strong cash flow. Don't miss your chance to add a proven income property to your portfolio — book your showing today!
For sale
C$649,900
24 Hohner Ave, Kitchener, ON N2H 2V4
--beds
2baths
1,906sqft
Duplex, Multi Family
Built in ----
-- sqft lot
$-- Zestimate®
C$341/sqft
C$-- HOA
What's special
Quiet side streetBright upper unitNewer floorsFresh flooring and paintFully finished lower levelSelf-contained in-law suite
- 61 days
- 10
- 0
Zillow last checked:
Listing updated:
Listed by:
Zack Brittain, Salesperson,
Flux Realty,
Matt Phipps, Salesperson,
Flux Realty
Source: ITSO,MLS®#: 40856278Originating MLS®#: Cornerstone Association of REALTORS®
Facts & features
Interior
Bedrooms & bathrooms
- Bathrooms: 2
Heating
- Forced Air, Natural Gas
Cooling
- None
Appliances
- Included: Refrigerator, Stove
- Laundry: Other
Features
- Accessory Apartment
- Basement: Separate Entrance,Full,Finished,Sump Pump
- Has fireplace: No
Interior area
- Total structure area: 2,640
- Total interior livable area: 1,906 sqft
- Finished area above ground: 1,906
- Finished area below ground: 734
Video & virtual tour
Property
Parking
- Total spaces: 4
- Parking features: Private Drive Single Wide
- Uncovered spaces: 4
Features
- Stories: 2
- Frontage length: 44.60
Lot
- Size: 3,746 Square Feet
- Dimensions: 44.6 x 84
- Features: Business Centre, City Lot, Park, Place of Worship, Playground Nearby, Public Parking, Public Transit, Rec./Community Centre, Regional Mall, School Bus Route, Schools
Details
- Parcel number: 225130092
- Zoning: R-5 129U
Construction
Type & style
- Home type: MultiFamily
- Property subtype: Duplex, Multi Family
Materials
- Brick, Vinyl Siding
- Roof: Asphalt Shing
Condition
- Unknown
- New construction: No
Utilities & green energy
- Sewer: Sewer (Municipal)
- Water: Municipal
Community & HOA
Community
- Security: Carbon Monoxide Detector, Smoke Detector
Location
- Region: Kitchener
Financial & listing details
- Price per square foot: C$341/sqft
- Annual tax amount: C$5,508
- Date on market: 8/19/2026
- Inclusions: Carbon Monoxide Detector, Smoke Detector
- Exclusions: Tenants Belongings
Price history
| Date | Event | Price |
|---|---|---|
| 8/19/2026 | Listed for sale | C$649,900C$341/sqft |
Source: ITSO #40856278 Report a problem | ||
Public tax history
Tax history is unavailable.
Climate risks
Neighborhood: Central Frederick
Nearby schools
GreatSchools rating
No schools nearby
We couldn't find any schools near this home.


Similar homes
- C$600,0004 bd3 ba1.8k sqft217 Lancaster St E, Kitchener, ON N2H 1N5For Sale
 MLS ID #40861010, Kevin Reitzel, Broker, Keller Williams Innovation Realty. ITSO
 - C$599,9003 bd3 ba1.6k sqft233 Mansion St, Kitchener, ON N2H 2K5For Sale
 MLS ID #40872215, Aliya Manji, Salesperson, Re/Max Twin City Realty Inc.. ITSO
 - C$575,0004 bd2 ba1.6k sqft20 Fairview Ave, Kitchener, ON N2H 3E8For Sale
 MLS ID #40871297, Janette Lynn Graf-King, Salesperson, RE/MAX Real Estate Centre Inc.. ITSO
 - C$575,0005 bd3 ba1.7k sqft77 Cedar St S, Kitchener, ON N2G 3L6For Sale
 MLS ID #40866401, Krista Jonker, Broker, Royal LePage Wolle Realty. ITSO
