INVESTORS, DEVELOPERS & VISIONARIES ! THIS ONE DESERVES YOUR ATTENTION! Here is an opportunity to acquire a MU3-ZONED, legally registered duplex in a high-traffic, HIGHLY VISIBLE location with tremendous potential for the right investor. The interior is in need of a significant overhaul, making this an ideal project for an investor or renovator looking to put their own stamp on a property and unlock its full potential. The real opportunity lies in the combination of MU3 zoning, legal duplex status, two separate units, and an exceptionally prominent location. With the right renovation strategy, this property could be transformed into a standout income-producing asset in a location where visibility and accessibility are major advantages. Whether you're looking to renovate and hold, maximize rental income, create a strong long-term investment, or explore the possibilities offered by the zoning, this property offers a compelling canvas for your vision. Properties with this combination of zoning, exposure, and existing legal duplex configuration are not everyday opportunities. The work is real, but so is the potential. Bring your plans. Bring your contractor. Bring your vision. This could be the value-add investment you've been waiting for.
Under contract
C$500,000
569 Frederick St, Kitchener, ON N2B 2A7
3beds
2baths
1,882sqft
Duplex, Multi Family
Built in 1903
-- sqft lot
$-- Zestimate®
C$266/sqft
C$-- HOA
What's special
Exceptionally prominent locationHigh-traffic highly visible location
- 47 days
- 42
- 0
Zillow last checked:
Listing updated:
Listed by:
Elaine Keller, Salesperson,
RE/MAX SOLID GOLD REALTY (II) LTD.,
Maggie Horsburgh, Salesperson,
RE/MAX SOLID GOLD REALTY (II) LTD.
Source: ITSO,MLS®#: 40861175Originating MLS®#: Cornerstone Association of REALTORS®
Facts & features
Interior
Bedrooms & bathrooms
- Bedrooms: 3
- Bathrooms: 2
Heating
- Forced Air, Natural Gas
Cooling
- None
Appliances
- Laundry: In-Suite
Features
- Separate Hydro Meters
- Basement: Separate Entrance,Full,Unfinished
- Has fireplace: No
Interior area
- Total structure area: 1,882
- Total interior livable area: 1,882 sqft
- Finished area above ground: 1,882
Video & virtual tour
Property
Parking
- Total spaces: 7
- Parking features: Detached Garage, Asphalt, Private Drive Double Wide
- Garage spaces: 2
- Uncovered spaces: 5
Features
- Stories: 1
- Patio & porch: Porch
- Exterior features: Balcony
- Frontage type: East
- Frontage length: 70.28
Lot
- Size: 6,616 Square Feet
- Dimensions: 70.28 x 94.15
- Features: Rectangular, High Traffic Area, Highway Access, Park, Public Transit, Shopping Nearby, Trails
Details
- Additional structures: Workshop
- Parcel number: 225260103
- Zoning: MU3
Construction
Type & style
- Home type: MultiFamily
- Property subtype: Duplex, Multi Family
Materials
- Brick
- Foundation: Block, Brick/Mortar, Stone
- Roof: Asphalt Shing
Condition
- 100+ Years
- New construction: No
- Year built: 1903
Utilities & green energy
- Sewer: Sewer (Municipal)
- Water: Municipal
Community & HOA
Location
- Region: Kitchener
Financial & listing details
- Price per square foot: C$266/sqft
- Annual tax amount: C$7,207
- Date on market: 9/8/2026
- Inclusions: Other, Dryer, Microwave, Water Softener
- Exclusions: Tenant Belongings
Price history
| Date | Event | Price |
|---|---|---|
| 10/23/2026 | Contingent | C$500,000C$266/sqft |
Source: ITSO #40861175 Report a problem | ||
| 10/6/2026 | Listed for sale | C$500,000C$266/sqft |
Source:  TRREB #X13757172 Report a problem TRREB #X13757172 Report a problem | ||
| 9/28/2026 | Contingent | C$500,000C$266/sqft |
Source: TRREB #X13757172 Report a problem | ||
| 9/8/2026 | Listed for sale | C$500,000C$266/sqft |
Source: ITSO #40861175 Report a problem | ||
Public tax history
Tax history is unavailable.
Climate risks
Neighborhood: Rosemount
Nearby schools
GreatSchools rating
No schools nearby
We couldn't find any schools near this home.
Schools provided by the listing agent
- Elementary: Smithson P.S , Stanley Park, St. Anne C.E.S.
- High: Grand River C.I., St. Mary's High School
Source: ITSO. This data may not be complete. We recommend contacting the local school district to confirm school assignments for this home.


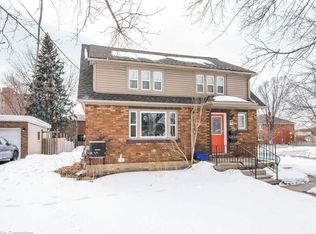
Similar homes
- C$525,0003 bd3 ba2.1k sqft87 Lancaster St W, Kitchener, ON N2H 4T3For Sale
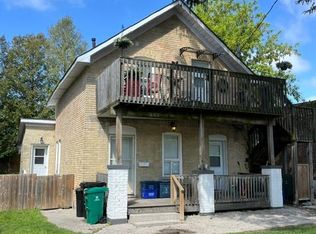 MLS ID #40863123, Jafar Konoodi, Broker, RE/MAX Twin City Realty Inc.. ITSO
 - C$559,9003 bd3 ba1.4k sqft224 Weber St E, Kitchener, ON N2H 1E8For Sale
 MLS ID #40873739, Sharon Graf, Salesperson, Re/Max Icon Realty. ITSO
 - C$575,0004 bd3 ba1.8k sqft217 Lancaster St E, Kitchener, ON N2H 1N5For Sale
 MLS ID #40861010, Kevin Reitzel, Broker, Keller Williams Innovation Realty. ITSO
 - C$599,9003 bd3 ba1.6k sqft233 Mansion St, Kitchener, ON N2H 2K5For Sale
 MLS ID #40872215, Aliya Manji, Salesperson, Re/Max Twin City Realty Inc.. ITSO
