Solid Brick Home currently used as a triplex situated in the Heart of Rosemount! Located within walking distance to Shopping, Schools & moments to the Expressway. This property appeals to both investors and home buyers looking for a great investment. Unit Breakdown – 2 Bedroom Upper Unit with Newer 4 Piece Bathroom, Newer Kitchen & Flooring. Extra large 2 Bedroom Main floor Unit (1053 sq ft) Freshly Painted throughout with 4 Piece Bath, Large kitchen, 2 separate entrances at the front and at the back, as well as a large deck! Great opportunity here to be owner occupied or to reset the rent! As well, a Two Bedroom Basement Apartment with Newer Kitchen, Flooring & Bathroom. Fully Detached Garage & Parking to accommodate 6 cars, as well as, common Laundry for tenants. Updates include 2 Newer Kitchens & Bathrooms, Newer Paint & Flooring throughout. New Roof (2022), New Water Heater (2023). Huge Storage Area in the Basement. Convert back to a single family home or live in one unit and have the others pay your mortgage!
Sold for $760,000
C$760,000
71 Ethel St, Kitchener, ON N2B 1Z8
6beds
1,757sqft
Single Family Residence, Residential
Built in 1949
6,625 Square Feet Lot
$-- Zestimate®
C$433/sqft
C$3,206 Estimated rent
Home value
Not available
Estimated sales range
Not available
Not available
Owner options
List your home for rent
C$3,206/mo
Rent Zestimate®
Find your next renter with Zillow Rental Manager. Plus, with online applications, you can quickly screen prospective tenants – for free.
C$3,206/mo
Rent Zestimate®
Refinance and save
C$3,213/mo
Est. payment
Refinancing to a lower rate could help reduce your monthly payments and save thousands over the life of the loan.
C$3,213/mo
Est. payment
Explore your selling options
Work with a Zillow partner agent
Leverage their expertise and Zillow's premium Showcase listings to get your home seen by more buyers.
Get startedList with your own agent
Get your home in front of millions of buyers by listing it on Zillow.
Learn how to do itSell it yourself
Take full control of how buyers see your home on Zillow by listing For Sale by Owner (FSBO).
List your homeWhat's special
Newer kitchenLarge kitchenLarge deckTwo bedroom basement apartmentFully detached garage
Zillow last checked:
Listing updated:
Listed by:
Cari Ann Hewick, Broker,
RE/MAX SOLID GOLD REALTY (II) LTD.
Source: ITSO,MLS®#: 40687703Originating MLS®#: Cornerstone Association of REALTORS®
Facts & features
Interior
Bedrooms & bathrooms
- Bedrooms: 6
- Bathrooms: 3
- Full bathrooms: 3
- Main level bathrooms: 1
- Main level bedrooms: 2
Other
- Level: Main
Bedroom
- Level: Main
Other
- Level: Second
Bedroom
- Level: Second
Other
- Level: Basement
Bedroom
- Level: Basement
Bathroom
- Features: 4-Piece
- Level: Main
Bathroom
- Features: 4-Piece
- Level: Second
Bathroom
- Features: 4-Piece
- Level: Basement
Dining room
- Level: Main
Kitchen
- Level: Main
Kitchen
- Features: Pantry
- Level: Second
Kitchen
- Level: Basement
Laundry
- Level: Main
Living room
- Level: Main
Living room
- Level: Second
Living room
- Level: Basement
Storage
- Level: Basement
Storage
- Level: Basement
Utility room
- Level: Basement
Heating
- Forced Air, Natural Gas
Cooling
- Central Air
Appliances
- Included: Water Heater, Dryer, Refrigerator, Stove, Washer
- Laundry: In Building, Main Level
Features
- High Speed Internet, Water Meter
- Basement: Full,Finished
- Has fireplace: No
Interior area
- Total structure area: 2,577
- Total interior livable area: 1,757 sqft
- Finished area above ground: 1,757
- Finished area below ground: 820
Property
Parking
- Total spaces: 5
- Parking features: Detached Garage, Covered, Outside/Surface/Open, Private Drive Double Wide
- Garage spaces: 1
- Uncovered spaces: 4
Features
- Patio & porch: Deck, Porch
- Frontage type: South
- Frontage length: 50.11
Lot
- Size: 6,625 Square Feet
- Dimensions: 132.22 x 50.11
- Features: Urban, Rectangular, City Lot, Highway Access, Hospital, Park, Place of Worship, Playground Nearby, Public Parking, Public Transit, Schools, Shopping Nearby
- Topography: Flat
Details
- Parcel number: 223090026
- Zoning: R5
Construction
Type & style
- Home type: SingleFamily
- Architectural style: Two Story
- Property subtype: Single Family Residence, Residential
Materials
- Brick, Vinyl Siding
- Foundation: Concrete Block
- Roof: Asphalt Shing
Condition
- 51-99 Years
- New construction: No
- Year built: 1949
Utilities & green energy
- Sewer: Sewer (Municipal)
- Water: Municipal
- Utilities for property: Electricity Connected, Phone Connected
Community & HOA
Community
- Security: Alarm System, Carbon Monoxide Detector(s), Smoke Detector(s)
Location
- Region: Kitchener
Financial & listing details
- Price per square foot: C$433/sqft
- Annual tax amount: C$4,773
- Date on market: 1/7/2025
- Inclusions: Dryer, Refrigerator, Stove, Washer, Fridges X 3, Stoves X 3, Washer, Dryer
- Exclusions: Tenants Belongings
- Electric utility on property: Yes
Price history
| Date | Event | Price |
|---|---|---|
| 4/7/2025 | Sold | C$760,000C$433/sqft |
Source: ITSO #40687703 Report a problem | ||
Public tax history
Tax history is unavailable.
Neighborhood: Rosemount
Nearby homes
- C$--3 bd1 ba960 sqft601 Frederick St #1, Kitchener, ON N2B2A8Off Market

- C$--1 bd1 ba675 sqft601 Frederick St #0, Kitchener, ON N2B2A8Off Market

- C$500,0003 bd2 ba1.8k sqft569 Frederick St, Kitchener, ON N2B2A7For Sale
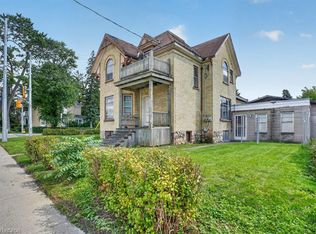
- C$640,0004 bd2 ba-- sqft51 Rosemount Dr, Kitchener, ON N2B1P9For Sale

- C$---- bd-- ba-- sqft17 Rosemount Dr, Kitchener, ON N2B1P9Off Market
- C$--3 bd1 ba1k sqft12 Eton Dr #1, Kitchener, ON N2B1P1Off Market
- C$--4 bd2 ba1.5k sqft52 Bruce St #2, Kitchener, ON N2B1Y5Off Market
- C$--4 bd2 ba1.2k sqft52 Bruce St, Kitchener, ON N2B1Y5Off Market
Nearby schools
GreatSchools rating
No schools nearby
We couldn't find any schools near this home.
