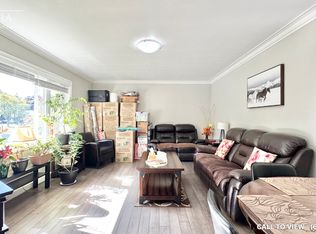
This is the move-in-ready unicorn you've been searching for: a flawlessly updated brick and bungalow with massive driveway parking and serious hidden income potential. The entire main floor was completely renovated this year, meaning you get to live in a brand-new space featuring a 2026 roof, 2024 windows, 2022 furnace, stunning modern wood-finish flooring, and a jaw-dropping kitchen loaded with crisp white shaker cabinetry, a subway tile backsplash, and stainless steel appliances. The bright, open-concept upper level features striking exposed ceiling beams, three spacious bedrooms, and a gorgeous contemporary bathroom showcasing a glass-enclosed shower with elegant gold-finish trim. While the main floor seamlessly connects via a staircase to create the ultimate sprawling family rec room, the expansive lower level offers massive potential for an in-law suite or mortgage helper. It is already fully equipped with a separate entryway, an additional bedroom, a den, a second full bathroom, and a gorgeous contemporary second kitchen. Framed by an expansive grassy backyard and a detached storage shed, this home delivers zero-stress, brand-new main floor living with a built-in financial safety net.
For sale
C$640,000
51 Rosemount Dr, Kitchener, ON N2B 1P9
4beds
988sqft
Single Family Residence, Residential
Built in ----
-- sqft lot
$-- Zestimate®
C$648/sqft
C$-- HOA
What's special
Massive driveway parkingBrand-new spaceStunning modern wood-finish flooringJaw-dropping kitchenCrisp white shaker cabinetrySubway tile backsplashStainless steel appliances
- 60 days
- 30
- 4
Zillow last checked:
Listing updated:
Listed by:
Aaron Fierling, Salesperson,
Flux Realty
Source: ITSO,MLS®#: 40854078Originating MLS®#: Cornerstone Association of REALTORS®
Facts & features
Interior
Bedrooms & bathrooms
- Bedrooms: 4
- Bathrooms: 2
- Full bathrooms: 2
- Main level bathrooms: 1
- Main level bedrooms: 3
Other
- Level: Basement
- Area: 131.08
- Dimensions: 13ft. 3in. x 10ft. 6in.
Other
- Level: Main
- Area: 130.8
- Dimensions: 13ft. 8in. x 10ft. 0in.
Bedroom
- Level: Main
- Area: 100.5
- Dimensions: 10ft. 5in. x 10ft. 0in.
Bedroom
- Level: Main
- Area: 80.7
- Dimensions: 10ft. 5in. x 8ft. 3in.
Bathroom
- Features: 3-Piece
- Level: Basement
Bathroom
- Features: 4-Piece
- Level: Main
Kitchen
- Level: Basement
- Area: 247.84
- Dimensions: 19ft. 5in. x 13ft. 1in.
Kitchen
- Level: Main
- Area: 130.9
- Dimensions: 13ft. 9in. x 10ft. 0in.
Living room
- Level: Main
- Area: 166.57
- Dimensions: 15ft. 2in. x 11ft. 9in.
Recreation room
- Level: Basement
- Area: 297.81
- Dimensions: 27ft. 0in. x 11ft. 3in.
Heating
- Forced Air, Natural Gas
Cooling
- Central Air
Appliances
- Included: Dryer, Refrigerator, Stove, Washer
Features
- In-Law Floorplan
- Basement: Separate Entrance,Full,Finished
- Has fireplace: No
Interior area
- Total structure area: 1,836
- Total interior livable area: 988 sqft
- Finished area above ground: 988
- Finished area below ground: 848
Video & virtual tour
Property
Parking
- Total spaces: 6
- Parking features: Asphalt, Carport, Private Drive Double Wide
- Uncovered spaces: 6
Features
- Stories: 1
- Patio & porch: Patio
- Frontage type: North
- Frontage length: 55.00
Lot
- Dimensions: 55 x
- Features: Urban, Park, Shopping Nearby
Details
- Additional structures: Shed(s)
- Parcel number: 225270035
- Zoning: R2A
Construction
Type & style
- Home type: SingleFamily
- Property subtype: Single Family Residence, Residential
Materials
- Brick
- Roof: Asphalt Shing
Condition
- 51-99 Years
- New construction: No
Utilities & green energy
- Sewer: Sewer (Municipal)
- Water: Municipal
Community & HOA
Location
- Region: Kitchener
Financial & listing details
- Price per square foot: C$648/sqft
- Annual tax amount: C$4,327
- Date on market: 8/8/2026
- Inclusions: Dryer, Refrigerator, Stove, Washer
Price history
| Date | Event | Price |
|---|---|---|
| 9/9/2026 | Price change | C$640,000-4.5%C$648/sqft |
Source:  TRREB #X13653172 Report a problem TRREB #X13653172 Report a problem | ||
| 8/8/2026 | Listed for sale | C$669,900C$678/sqft |
Source: ITSO #40854078 Report a problem | ||
Public tax history
Tax history is unavailable.
Climate risks
Neighborhood: Rosemount
Nearby schools
GreatSchools rating
No schools nearby
We couldn't find any schools near this home.


Similar homes
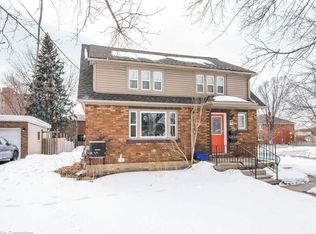
- C$649,9993 bd2 ba1.3k sqft296 Weber St E, Kitchener, ON N2H 1G2For Sale
 MLS ID #40866857, Patricia Inacio, Salesperson, Corcoran Horizon Realty. ITSO
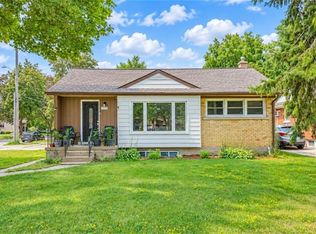
 - C$699,9005 bd2 ba1.1k sqft223 Margaret Ave, Kitchener, ON N2H 4J1For Sale
 MLS ID #40868243, Michelle Wobst, Salesperson, RE/MAX REAL ESTATE CENTRE INC., BROKERAGE. ITSO
 - C$619,9003 bd2 ba1k sqft144 Holborn Dr, Kitchener, ON N2A 2E5For Sale
 MLS ID #40867593, Monique Roes, Salesperson, Royal LePage Wolle Realty. ITSO
 - C$749,9006 bd2 ba956 sqft169 Bruce St, Kitchener, ON N2B 1Z2For Sale
 MLS ID #40859761, Anurag Sharma, Broker, RE/MAX Twin City Realty Inc.. ITSO
