This well-maintained home has been loved by the current owner for the past 30 years! With many improvements throughout, a convenient location, spacious lot, and double-wide driveway with parking for 5, there are many reasons why to call this home your own! Nestled on a cul-de-sac with just a few other homes, this home has little drive-by traffic but is nearby the Wellington Street highway entrance for convenient transportation across the city. Enjoy time at the Kitchener Public Library, Centre in the Square, or our favourite Smile Tiger Coffee Roaster, just a few blocks away! With a charming yellow-brick exterior, this early 1900's build hints at a time when quality was everything and homes were built to last. Inside, notice the owner's care for the home through updates earned over time: hardwood flooring, maple kitchen cabinets, vintage-inspired and milled baseboard and trim, custom tiled backsplash, re-drywalled main floor, and additional full bathroom on the main floor. Find three bedrooms and two bathrooms here, with plenty of overflow storage space in the insulated attic. Sitting on a 50x131ft lot, this home provides room for backyard entertaining of guests, leisure activities on the weekend, or working on projects that need to get done. Having invested in a new furnace in 2020 and Generac generator, this owner wanted the assurance of having heat and power when they needed it! Offering so much to the next owner, this home has received an excellent 30 years of care and is ready for its next chapter. See it today!
Sold for $528,500
C$528,500
392 Breithaupt St, Kitchener, ON N2H 5H9
3beds
1,372sqft
Single Family Residence, Residential
Built in 1900
6,600 Square Feet Lot
$-- Zestimate®
C$385/sqft
C$2,483 Estimated rent
Home value
Not available
Estimated sales range
Not available
Not available
Owner options
List your home for rent
C$2,483/mo
Rent Zestimate®
Find your next renter with Zillow Rental Manager. Plus, with online applications, you can quickly screen prospective tenants – for free.
C$2,483/mo
Rent Zestimate®
Refinance and save
C$2,234/mo
Est. payment
Refinancing to a lower rate could help reduce your monthly payments and save thousands over the life of the loan.
C$2,234/mo
Est. payment
Explore your selling options
Work with a Zillow partner agent
Leverage their expertise and Zillow's premium Showcase listings to get your home seen by more buyers.
Get startedList with your own agent
Get your home in front of millions of buyers by listing it on Zillow.
Learn how to do itSell it yourself
Take full control of how buyers see your home on Zillow by listing For Sale by Owner (FSBO).
List your homeWhat's special
Spacious lotNestled on a cul-de-sacCharming yellow-brick exteriorHardwood flooringMaple kitchen cabinetsCustom tiled backsplashRe-drywalled main floor
Zillow last checked:
Listing updated:
Listed by:
Matthew Davidson, Broker,
Royal LePage Wolle Realty,
Kimbe Davidson, Salesperson,
Royal LePage Wolle Realty
Source: ITSO,MLS®#: 40802350Originating MLS®#: Cornerstone Association of REALTORS®
Facts & features
Interior
Bedrooms & bathrooms
- Bedrooms: 3
- Bathrooms: 2
- Full bathrooms: 2
- Main level bathrooms: 1
Bedroom
- Level: Second
Bedroom
- Level: Second
Other
- Level: Second
Bathroom
- Features: 3-Piece
- Level: Main
Bathroom
- Features: 3-Piece
- Level: Second
Dining room
- Level: Main
Kitchen
- Level: Main
Living room
- Level: Main
Storage
- Level: Main
Sunroom
- Level: Main
Heating
- Forced Air, Natural Gas
Cooling
- Central Air
Appliances
- Included: Water Heater, Water Softener, Dryer, Washer
- Laundry: In Basement, Sink
Features
- Water Treatment
- Basement: Full,Unfinished
- Has fireplace: No
Interior area
- Total structure area: 1,372
- Total interior livable area: 1,372 sqft
- Finished area above ground: 1,372
Property
Parking
- Total spaces: 5
- Parking features: Private Drive Double Wide
- Uncovered spaces: 5
Accessibility
- Accessibility features: Stair Lift
Features
- Patio & porch: Deck, Enclosed
- Frontage type: North
- Frontage length: 50.00
Lot
- Size: 6,600 Square Feet
- Dimensions: 50 x 132
- Features: Urban, Rectangular, City Lot, Greenbelt, Highway Access, Hospital, Library, Open Spaces, Park, Place of Worship, Playground Nearby, Public Transit, Schools
Details
- Additional structures: Shed(s)
- Parcel number: 223070036
- Zoning: M1
Construction
Type & style
- Home type: SingleFamily
- Architectural style: Two Story
- Property subtype: Single Family Residence, Residential
Materials
- Brick
- Foundation: Stone, Unknown
- Roof: Asphalt Shing
Condition
- 100+ Years
- New construction: No
- Year built: 1900
Utilities & green energy
- Sewer: Sewer (Municipal)
- Water: Municipal
Community & HOA
Location
- Region: Kitchener
Financial & listing details
- Price per square foot: C$385/sqft
- Annual tax amount: C$3,893
- Date on market: 2/5/2026
- Inclusions: Dryer, Washer
- Exclusions: Negotiable - Filing Cabinets Beyond 2, Fridge And Stove Negotiable(There Is A New White Set In The Basement That The Seller Can Leave If Price Negotiated)
Price history
| Date | Event | Price |
|---|---|---|
| 4/30/2026 | Sold | C$528,500C$385/sqft |
Source: ITSO #40802350 Report a problem | ||
Public tax history
Tax history is unavailable.
Neighborhood: Victoria North
Nearby homes
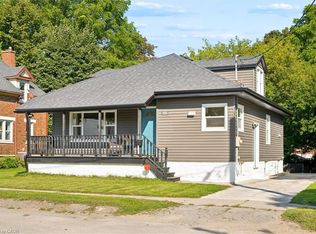
- C$500,0005 bd2 ba1.3k sqft408 Breithaupt St, Kitchener, ON N2H5H9Pending
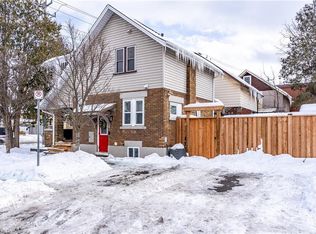
- C$625,0004 bd2 ba1.1k sqft63 Lancaster St W, Kitchener, ON N2H4T1Sold
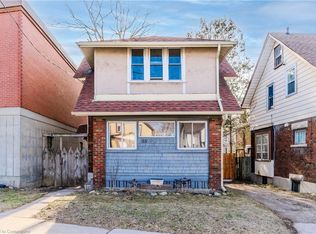
- C$517,0003 bd2 ba903 sqft55 Lancaster St W, Kitchener, ON N2H4T1Sold
- C$--1 bd1 ba570 sqft77 Lancaster St W #5, Kitchener, ON N2H4T3Off Market

- C$525,000-- bd-- ba1.4k sqft87 Lancaster St E, Kitchener, ON N2H1M5For Sale
- C$---- bd-- ba-- sqft405 Wellington St N, Kitchener, ON N2H5L3Off Market
- C$1,6991 bd1 ba711 sqft470 Wellington St N #304, Kitchener, ON N2H5L5For Rent
- C$--2 bd1 ba931 sqft470 Wellington St N #402, Kitchener, ON N2H5L5Off Market
Nearby schools
GreatSchools rating
No schools nearby
We couldn't find any schools near this home.
- Ontario
- Waterloo Regional Municipality
- Kitchener
- N2H 5H9
- Victoria North
- 392 Breithaupt St
