Skip main navigation
For sale
  • C$449,900

    647 Pinerow Cres #A, Waterloo, ON N2T 2K5

    3beds
    1,357sqft
    Single Family Residence, Residential
    Built in 1990
    3,450 Square Feet Lot
    $-- Zestimate®
    C$332/sqft
    C$-- HOA

    What's special

    Fresh paintCarpet-free livingExtended drivewayFinished basementBright open main floorUpdated flooringLarge windows
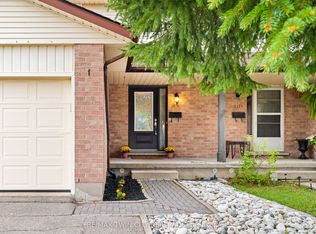
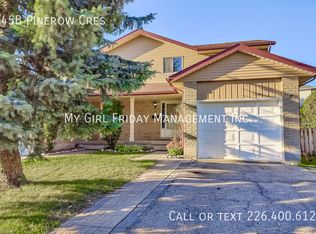
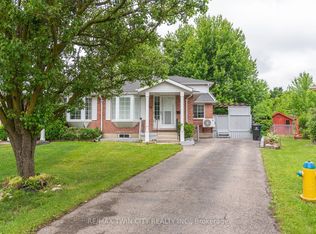
    Welcome to 647A Pinerow Crescent! This move-in ready semi in Beechwood West blends comfort, convenience, and thoughtful updates throughout. With fresh paint, carpet-free living, an extended driveway, and a finished basement, it’s a home that’s ready for you from day one. Add in parks, schools, and major amenities just minutes away, and you’ve got a lifestyle that’s easy to love. Check out our TOP 6 reasons why this home is the right fit for you. #6: BEECHWOOD WEST LOCATION: Set in one of Waterloo’s most desirable west-end neighbourhoods, you’ll enjoy a quiet residential feel with quick access to The Boardwalk, Costco, Uptown Waterloo, and nearby green space. Everyday essentials, schools, and transit are close, making this a location that truly supports your routine. #5: CARPET-FREE MAIN FLOOR: The bright, open main floor features updated flooring, large windows, and a smart thermostat for comfort and efficiency. The living and dining areas offer great flow, and the main-floor powder room adds convenience for guests and busy mornings. #4: KITCHEN: A functional, inviting kitchen with stainless steel appliances, plenty of cabinetry, and a dinette with walkout to the backyard. Whether you’re cooking, hosting, or grabbing a quick breakfast, this space keeps everyone connected. #3: FULLY-FENCED BACKYARD: Enjoy a spacious yard with a deck perfect for BBQs, a shed for extra storage, and lots of room for kids, pets, or gardening. It’s a private outdoor space you can truly make your own. #2: UPSTAIRS: Three bedrooms with updated flooring throughout. The primary bedroom offers a walk-in closet and ensuite privilege to the renovated 2020 five-piece bath featuring double sinks and a shower/tub combo—ideal for busy households. #1: FINISHED BASEMENT: A comfortable rec room, an additional 2-piece bathroom, flexible space for work or play, and great storage. It’s the perfect bonus level for movie nights, hobbies, or a quiet retreat.
    9 days
    73
    8

    Zillow last checked:

    Listing updated:

    Listed by:

    Peter Kostecki, Broker,

    RE/MAX TWIN CITY REALTY INC.

    Source: ITSO,MLS®#: 40862306Originating MLS®#: Cornerstone Association of REALTORS®

      Facts & features

      Interior

      Bedrooms & bathrooms
      • Bedrooms: 3
      • Bathrooms: 3
      • Full bathrooms: 1
      • 1/2 bathrooms: 2
      • Main level bathrooms: 1
      Bedroom
      • Level: Second
      Bedroom
      • Level: Second
      Other
      • Level: Second
      Bathroom
      • Features: 2-Piece
      • Level: Main
      Bathroom
      • Features: 5+ Piece
      • Level: Second
      Bathroom
      • Features: 2-Piece
      • Level: Basement
      Other
      • Level: Basement
      Dining room
      • Level: Main
      Foyer
      • Level: Main
      Kitchen
      • Level: Main
      Living room
      • Level: Main
      Recreation room
      • Level: Basement
      Utility room
      • Level: Basement
      Heating
      • Forced Air, Natural Gas
      Cooling
      • Central Air
      Appliances
      • Included: Range, Oven, Water Heater, Water Softener, Dishwasher, Dryer, Freezer, Gas Oven/Range, Range Hood, Refrigerator, Washer
      • Laundry: Gas Dryer Hookup, In Basement, Washer Hookup
      Features
      • Auto Garage Door Remote(s), Built-In Appliances, Ventilation System
      • Basement: Full,Finished,Sump Pump
      • Has fireplace: No
      Interior area
      • Total structure area: 1,835
      • Total interior livable area: 1,357 sqft
      • Finished area above ground: 1,357
      • Finished area below ground: 478

      Property

      Parking
      • Total spaces: 3
      • Parking features: Attached Garage, Garage Door Opener, Private Drive Double Wide
      • Attached garage spaces: 1
      • Uncovered spaces: 2
      Features
      • Stories: 2
      • Patio & porch: Deck, Patio, Porch
      • Exterior features: Landscaped, Privacy, Private Entrance, Recreational Area, Year Round Living
      • Fencing: Full
      • Has view: Yes
      • View description: Garden
      • Frontage type: West
      • Frontage length: 30.00
      Lot
      • Size: 3,450 Square Feet
      • Dimensions: 30 x 115
      • Features: Urban, Airport, Near Golf Course, Major Anchor, Open Spaces, Park, Place of Worship, Playground Nearby, Quiet Area, Regional Mall, School Bus Route, Schools, Shopping Nearby
      Details
      • Additional structures: Gazebo, Shed(s)
      • Parcel number: 226840294
      • Zoning: RES - 4

      Construction

      Type & style
      • Home type: SingleFamily
      • Architectural style: Contemporary
      • Property subtype: Single Family Residence, Residential
      • Attached to another structure: Yes
      Materials
      • Brick, Vinyl Siding
      • Foundation: Concrete Perimeter
      • Roof: Asphalt Shing
      Condition
      • 31-50 Years
      • New construction: No
      • Year built: 1990

      Utilities & green energy

      • Sewer: Sewer (Municipal)
      • Water: Municipal
      • Utilities for property: At Lot Line-Gas, At Lot Line-Hydro, At Lot Line-Municipal Water, Cable Available, Cell Service, Electricity Connected, Fibre Optics, Garbage/Sanitary Collection, High Speed Internet Avail, Natural Gas Connected, Recycling Pickup, Street Lights, Phone Available, Underground Utilities

      Community & HOA

      Community
      • Security: Carbon Monoxide Detector, Smoke Detector, Carbon Monoxide Detector(s), Smoke Detector(s)
      Location
      • Region: Waterloo

      Financial & listing details

      • Price per square foot: C$332/sqft
      • Annual tax amount: C$4,082
      • Date on market: 9/22/2026
      • Inclusions: Carbon Monoxide Detector, Dishwasher, Dryer, Freezer, Garage Door Opener, Gas Oven/Range, Range Hood, Refrigerator, Smoke Detector, Washer, All Light Fixtures, All Shelves In Closets, Gazebo, Turf In Patio
      • Electric utility on property: Yes

        Price history

        DateEventPrice
        9/22/2026Listed for saleC$449,900C$332/sqft
        Source: ITSO #40862306 Report a problem

        Public tax history

        Tax history is unavailable.

        Climate risks

        Neighborhood: Beechwood West

        Getting around

        49 / 100
        Car-Dependent
        79 / 100
        Very Bikeable

        Nearby schools

        GreatSchools rating

        No schools nearby

        We couldn't find any schools near this home.

        Schools provided by the listing agent
        • Elementary: Edna Staebler P.S., St. Nicholas C.E.S.
        • High: Laurel Heights S.S., Resurrection C.S.S.

        Source: ITSO. This data may not be complete. We recommend contacting the local school district to confirm school assignments for this home.