Stunning Detached 2-Storey Home In Highly Sought-After Clair Hills! This Well-Maintained Home Offers 1940 Sqft 3 Bedrooms & 2.5 Bathrooms With Finished Basement. A Bright Open-Concept Kitchen, Dining, and Living Area. Family-Sized Kitchen Featuring A Large Centre Island, Samsung Stainless Steel Appliances, And Granite Countertops.Spacious Primary Bedroom With A 5-Piece Ensuite. The Finished Basement Provides Approx.958 Sq. Ft. Of Additional Living Space-Ideal For A Recreation Area, Home Office, Or Extended Family Use.Professionally Landscaped Exterior With A Fully Fenced Backyard And A Patio With Pergola-Perfect For Outdoor Enjoyment. Stamped Concrete Driveway And Durable Steel Roof.Conveniently Located Near Major Shopping Plazas, Grocery Stores, Parks, And Everyday Amenities. Close To Schools, Easy Access To Public Transit And Highways.
For sale
C$889,000
859 Brandenburg Blvd, Waterloo, ON N2T 2X6
3beds
3baths
Single Family Residence
Built in ----
4,197 Square Feet Lot
$-- Zestimate®
C$--/sqft
C$-- HOA
What's special
Finished basementFamily-sized kitchenLarge centre islandSamsung stainless steel appliancesGranite countertopsSpacious primary bedroomProfessionally landscaped exterior
- 105 days |
- 27 |
- 3 |
Zillow last checked:
Listing updated:
Listed by:
RE/MAX CONDOS PLUS CORPORATION
Source: TRREB,MLS®#: X13120094 Originating MLS®#: Toronto Regional Real Estate Board
Originating MLS®#: Toronto Regional Real Estate BoardFacts & features
Interior
Bedrooms & bathrooms
- Bedrooms: 3
- Bathrooms: 3
Primary bedroom
- Description: Primary Bedroom
- Level: Second
- Area: 28.21 Square Meters
- Area source: Other
- Dimensions: 4.83 x 5.84
Bedroom 2
- Description: Bedroom 2
- Level: Second
- Area: 13.18 Square Meters
- Area source: Other
- Dimensions: 3.63 x 3.63
Bedroom 3
- Description: Bedroom 3
- Level: Second
- Area: 12.29 Square Meters
- Area source: Other
- Dimensions: 3.25 x 3.78
Dining room
- Description: Dining Room
- Level: Main
- Area: 10.46 Square Meters
- Area source: Other
- Dimensions: 4.34 x 2.41
Kitchen
- Description: Kitchen
- Level: Main
- Area: 17.87 Square Meters
- Area source: Other
- Dimensions: 4.95 x 3.61
Living room
- Description: Living Room
- Level: Main
- Area: 19.8 Square Meters
- Area source: Other
- Dimensions: 4.67 x 4.24
Recreation
- Description: Recreation
- Level: Basement
- Area: 43.32 Square Meters
- Area source: Other
- Dimensions: 5.59 x 7.75
Heating
- Forced Air, Gas
Cooling
- Central Air
Appliances
- Included: Water Softener, Water Heater
Features
- Flooring: Carpet Free
- Basement: Finished
- Has fireplace: No
Interior area
- Living area range: 1500-2000 null
Property
Parking
- Total spaces: 3
- Parking features: Private, Garage Door Opener
- Has attached garage: Yes
Features
- Stories: 2
- Pool features: None
Lot
- Size: 4,197 Square Feet
- Features: Fenced Yard, Hospital, Park, Public Transit, School
Details
- Additional structures: Shed
- Parcel number: 226841429
Construction
Type & style
- Home type: SingleFamily
- Property subtype: Single Family Residence
Materials
- Brick, Vinyl Siding
- Foundation: Poured Concrete
- Roof: Metal
Utilities & green energy
- Sewer: Sewer
Community & HOA
Location
- Region: Waterloo
Financial & listing details
- Annual tax amount: C$5,270
- Date on market: 5/13/2026
Price history
Price history is unavailable.
Public tax history
Tax history is unavailable.
Climate risks
Neighborhood: Clair Hills
Nearby schools
GreatSchools rating
No schools nearby
We couldn't find any schools near this home.
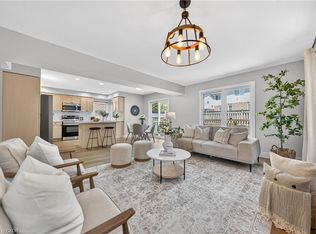
- C$--3 bd3 ba1.7k sqft857 Brandenburg Blvd, Waterloo, ON N2T2X6Off Market
- C$--1 bd1 ba1k sqft408 Lausanne Cres #2, Waterloo, ON N2T2X6Off Market
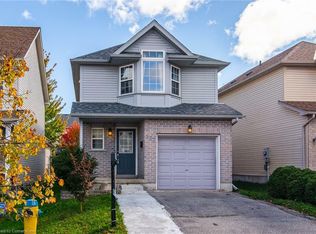
- C$--3 bd3 ba1.4k sqft712 Paris Blvd, Waterloo, ON N2T2X9Off Market
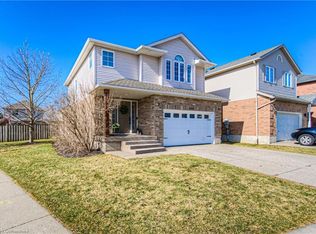
- C$925,0003 bd4 ba1.8k sqft840 Brandenburg Blvd, Waterloo, ON N2T2X5Sold
- C$---- bd-- ba-- sqft830 Brandenburg Blvd, Waterloo, ON N2T2X3Off Market
- C$---- bd-- ba-- sqft443 Lausanne Cres, Waterloo, ON N2T2X4Off Market
- C$--1 bd1 ba-- sqft502 Chablis Dr, Waterloo, ON N2T2X8Off Market
- C$625,0004 bd4 ba1.4k sqft555 Chablis Dr #29, Waterloo, ON N2T0A5Sold
Similar homes
- C$875,0004 bd4 ba-- sqft255 Raspberry Pl, Waterloo, ON N2V 0H3For Sale
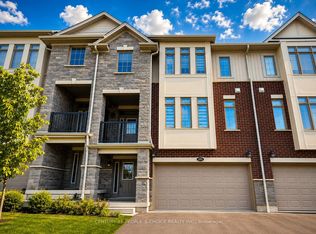 MLS ID #X13554202, CENTURY 21 PEOPLE`S CHOICE REALTY INC.. TRREB
 - C$939,9006 bd5 ba-- sqft35 Golden Meadow Dr, Kitchener, ON N2N 2L9For Sale
 MLS ID #X13684084, ESTATE #1 REALTY SERVICES INC.. TRREB
 - C$749,9003 bd3 ba-- sqft592 Little Dover Cres, Waterloo, ON N2K 4E5For Sale
 MLS ID #X13710258, REAL BROKER ONTARIO LTD.. TRREB
 - C$769,9003 bd3 ba-- sqft111 Parkvale Dr, Kitchener, ON N2R 1Z6For Sale
 MLS ID #X13707206, ROYAL LEPAGE TERREQUITY BHAVSAR REALTY. TRREB
 - C$799,9003 bd4 ba-- sqft617 Benninger Dr, Kitchener, ON N2E 0H8For SaleMLS ID #X13664444, RE/MAX GOLD REALTY INC.. TRREB
- C$949,0003 bd3 ba-- sqft597 Little Dover Cres E, Waterloo, ON N2K 4E5For SaleMLS ID #X13522824, Toronto Real Estate Realty Plus Inc. TRREB
- C$989,0004 bd4 ba-- sqft378 Mountain Laurel Cres, Kitchener, ON N2E 4B7For SaleMLS ID #X13674486, HOMELIFE/MIRACLE REALTY LTD. TRREB
- C$999,9974 bd3 ba-- sqft519 Duke St W, Kitchener, ON N2H 3Y7For SaleMLS ID #X13552952, ENGEL & VOLKERS WATERLOO REGION. TRREB
- C$899,0004 bd4 ba-- sqft21 Hawkswood Dr, Kitchener, ON N2K 4J6For SaleCentury 21 Canada
- C$750,0003 bd3 ba-- sqft425 Exmoor St, Waterloo, ON N2K 3X5For SaleMLS ID #X13596976, RE/MAX Real Estate Centre Inc. TRREB
- C$997,7006 bd4 ba-- sqft121 Steeplechase Way, Waterloo, ON N2K 0E7For SaleMLS ID #X13575294, HOMELIFE/MIRACLE REALTY LTD. TRREB
- C$759,9004 bd3 ba-- sqft452 Avens St, Waterloo, ON N2V 0B6For SaleMLS ID #X13071636, HOMELIFE NEW WORLD REALTY INC.. TRREB
- C$879,9004 bd4 ba-- sqft244 Doon South Dr, Kitchener, ON N2P 2L8For SaleMLS ID #X13415396, GLOBAL PLATINUM REALTY INC.. TRREB
- C$998,0004 bd3 ba-- sqft14 Andover Dr, Woolwich, ON N0B 1M0For SaleMLS ID #X13679164, KELLER WILLIAMS REFERRED URBAN REALTY. TRREB
- C$699,0003 bd3 ba-- sqft511 Dansbury Dr, Waterloo, ON N2K 4K8For SaleMLS ID #X13559256, REAL BROKER ONTARIO LTD.. TRREB
- C$999,9004 bd3 ba-- sqft636 Anton Cres, Kitchener, ON N2R 0T8For SaleMLS ID #X13658544, Coldwell Banker Neumann Real Estate. TRREB
- C$599,9003 bd2 ba1k sqft21 Golden Meadow Cres, Kitchener, ON N2N 2L7For SaleMLS ID #40854503, Peter Kostecki, Broker, RE/MAX TWIN CITY REALTY INC.. ITSO
- C$924,8884 bd3 ba1.9k sqft6 Milt Schmidt St, Kitchener, ON N2R 0T2For SaleMLS ID #40855507, Riz Jadavji, Salesperson, Royal LePage Wolle Realty. ITSO
- C$999,0004 bd4 ba-- sqft251 Clark Ave, Kitchener, ON N2C 1Y1For SaleMLS ID #X13636696, CENTURY 21 GREEN REALTY INC.. TRREB
- C$899,9004 bd4 ba-- sqft8 Pickwick Pl, Guelph, ON N1H 7V8For SaleMLS ID #X13613420, Coldwell Banker Neumann Real Estate. TRREB
