Welcome to this detached two-storey home nestled in a peaceful, family-friendly neighbourhood in Kitchener! From the moment you step inside, you'll be greeted by an inviting open-concept main floor designed for comfortable family living and effortless entertaining. The spacious living room boasts soaring cathedral ceilings, broadloom flooring, and an abundance of natural light. The seamless flow continues into the dining area and stunning kitchen. The kitchen features a convenient centre island, pot lights, under-cabinet lighting, stainless steel appliances, gas stove, double sink, and pantry. The dining room connects you to the outdoors with upgraded French doors leading to a spacious deck and premium lot, where you can enjoy picturesque views in the ideal setting for morning coffee, summer barbecues, or simply enjoying the tranquillity of your surroundings. Upstairs, you'll find three generously sized bedrooms, all featuring broadloom flooring. The spacious primary retreat features cathedral ceilings, a walk-in closet, and a private four-piece ensuite complete with a relaxing soaker tub and separate stall shower. The additional two bedrooms share a well-appointed four-piece bathroom, making this level ideal for a growing family. The basement offers abundant potential and versatility, ready to be transformed to suit your family's needs. It features upgraded egress windows, a laundry area with washer, dryer, and laundry sink, a bathroom rough-in, and a 200-amp electrical panel. Providing an excellent foundation for future living space, recreation, a home office, gym, or additional bedrooms. Located close to schools, parks, shopping, restaurants, entertainment, and everyday amenities, this wonderful home combines comfort and functionality. The perfect home for a growing family to create lasting memories. Don't miss the opportunity to make this charming Kitchener home your own!
For sale
C$979,000
212 Gravel Ridge Trl, Kitchener, ON N2E 0E5
3beds
3baths
Single Family Residence
Built in ----
6,876 Square Feet Lot
$-- Zestimate®
C$--/sqft
C$-- HOA
What's special
Detached two-storey homeInviting open-concept main floorSoaring cathedral ceilingsBroadloom flooringAbundance of natural lightStunning kitchenConvenient centre island
- 1 day
- 5
- 0
Zillow last checked:
Listing updated:
Listed by:
SUTTON GROUP - SUMMIT REALTY INC.
Source: TRREB,MLS®#: X13781954 Originating MLS®#: Toronto Regional Real Estate Board
Originating MLS®#: Toronto Regional Real Estate BoardFacts & features
Interior
Bedrooms & bathrooms
- Bedrooms: 3
- Bathrooms: 3
Heating
- Forced Air, Gas
Cooling
- Central Air
Appliances
- Included: Water Heater Owned, Water Softener
Features
- Central Vacuum, Storage
- Basement: Unfinished
- Has fireplace: No
Interior area
- Living area range: 1500-2000 null
Video & virtual tour
Property
Parking
- Total spaces: 4
- Parking features: Private
- Has garage: Yes
Features
- Stories: 2
- Pool features: None
Lot
- Size: 6,876 Square Feet
- Features: Park, Public Transit, School
Details
- Parcel number: 227274861
Construction
Type & style
- Home type: SingleFamily
- Property subtype: Single Family Residence
Materials
- Brick
- Foundation: Concrete
- Roof: Shingle
Utilities & green energy
- Sewer: Sewer
Community & HOA
Location
- Region: Kitchener
Financial & listing details
- Annual tax amount: C$5,722
- Date on market: 9/14/2026
Price history
Price history is unavailable.
Public tax history
Tax history is unavailable.
Climate risks
Neighborhood: Laurentian West
Nearby schools
GreatSchools rating
No schools nearby
We couldn't find any schools near this home.

Similar homes
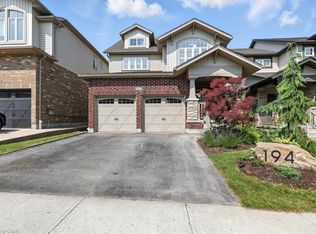
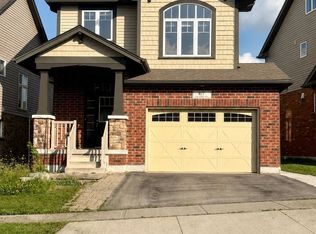
- C$779,0003 bd4 ba1.6k sqft63 Red Clover Cres, Kitchener, ON N2E 4G8For Sale
 MLS ID #40862999, Lindsay Thuy Do, Broker, Royal LePage Wolle Realty. ITSO

 - C$1,124,9004 bd3 ba2.4k sqft552 Nathalie Cres, Kitchener, ON N2E 0C9For Sale
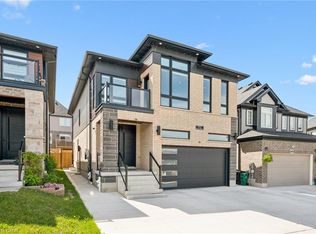 MLS ID #40863351, Jamal Nahibi, Salesperson, SMART FROM HOME REALTY LIMITED. ITSO
 - C$899,9994 bd2 ba1.8k sqft60 Cherrytree Ct, Kitchener, ON N2N 1L9For Sale
 MLS ID #40863072, Zack Brittain, Salesperson, Flux Realty. ITSO
 - C$1,059,9004 bd4 ba2.4k sqft387 Gravel Ridge Trl, Kitchener, ON N2E 0B9For Sale
 MLS ID #40856768, Tony Johal, Broker, RE/MAX TWIN CITY REALTY INC.. ITSO
