WELCOME HOME TO 252 GRAVEL RIDGE TRAIL! Nestled on a premium 190-ft deep lot and backing onto picturesque greenspace with no rear neighbours, this exceptional executive residence offers the perfect blend of luxury, privacy, and modern living in one of Kitchener's most sought-after neighbourhoods. Showcasing over 3900 sq. ft. of finished living space, this stunning home features 4+3 bedrooms, 4.5 bathrooms, a spacious upper-level loft/home office, and a legal basement apartment with its own separate entrance—ideal for multi-generational living or generating rental income. Enjoy breathtaking, unobstructed views while experiencing the tranquility of nature, all within the convenience of city living. From the moment you arrive, the impressive curb appeal is undeniable. The exterior features Wi-Fi-controlled soffit pot lights, professional front and rear landscaping, exposed aggregate concrete, a triple-wide driveway, an insulated double-car garage, and a welcoming covered porch with custom railings leading to a grand double-door entrance. Step inside to an impressive foyer highlighted by elegant feature walls and soaring 9-foot ceilings on the main floor. This carpet-free home is finished with engineered hardwood throughout the main and second levels and has been extensively upgraded with $150,000 in premium renovations completed in 2026. The heart of the home is the beautifully redesigned chef's kitchen, featuring quartz countertops including backsplash, premium cabinetry, a 36-inch gas range, built-in microwave and oven, stylish range hood, and a full suite of new stainless steel appliances. Every bathroom has been tastefully renovated with contemporary finishes, complemented by designer lighting and upscale fixtures throughout the home. Designed with both style and functionality in mind, every space has been thoughtfully planned to maximize comfort and everyday living.
Sold for $1,256,000
C$1,256,000
252 Gravel Ridge Trl, Kitchener, ON N2E 0C5
7beds
5baths
2,769sqft
Duplex, Multi Family
Built in 2014
-- sqft lot
$-- Zestimate®
C$454/sqft
C$2,125 Estimated rent
Home value
Not available
Estimated sales range
Not available
Not available
Owner options
List your home for rent
C$2,125/mo
Rent Zestimate®
Find your next renter with Zillow Rental Manager. Plus, with online applications, you can quickly screen prospective tenants – for free.
C$2,125/mo
Rent Zestimate®
Refinance and save
C$5,310/mo
Est. payment
Refinancing to a lower rate could help reduce your monthly payments and save thousands over the life of the loan.
C$5,310/mo
Est. payment
Explore your selling options
Work with a Zillow partner agent
Leverage their expertise and Zillow's premium Showcase listings to get your home seen by more buyers.
Get startedList with your own agent
Get your home in front of millions of buyers by listing it on Zillow.
Learn how to do itSell it yourself
Take full control of how buyers see your home on Zillow by listing For Sale by Owner (FSBO).
List your homeWhat's special
Zillow last checked:
Listing updated:
Listed by:
Bhupinder Singh, Broker,
RE/MAX Real Estate Centre Inc.,
Parminder Singh, Salesperson,
RE/MAX REAL ESTATE CENTRE INC.
Source: ITSO,MLS®#: 40845210Originating MLS®#: Cornerstone Association of REALTORS®
Facts & features
Interior
Bedrooms & bathrooms
- Bedrooms: 7
- Bathrooms: 5
Heating
- Baseboard, Forced Air, Natural Gas
Cooling
- Central Air
Appliances
- Included: Instant Hot Water, Water Softener, Microwave, Dishwasher, Dryer, Refrigerator, Stove, Washer
- Laundry: In-Suite
Features
- Accessory Apartment, Auto Garage Door Remote(s), Built-In Appliances
- Windows: Window Coverings
- Basement: Separate Entrance,Walk-Up Access,Full,Finished,Sump Pump
- Has fireplace: No
Interior area
- Total structure area: 3,924
- Total interior livable area: 2,769 sqft
- Finished area above ground: 2,769
- Finished area below ground: 1,155
Property
Parking
- Total spaces: 5
- Parking features: Attached Garage, Concrete, Other, Private Drive Triple+ Wide
- Attached garage spaces: 2
- Uncovered spaces: 3
Features
- Stories: 2
- Patio & porch: Deck
- Exterior features: Landscape Lighting, Landscaped, Private Entrance
- Frontage type: East
- Frontage length: 40.03
Lot
- Size: 7,642 Square Feet
- Dimensions: 40.03 x 190.39
- Features: Rectangular, Park, Place of Worship, Public Transit, Quiet Area, Rec./Community Centre, School Bus Route
Details
- Parcel number: 227274868
- Zoning: RES-3
Construction
Type & style
- Home type: MultiFamily
- Property subtype: Duplex, Multi Family
Materials
- Brick, Vinyl Siding
- Foundation: Poured Concrete
- Roof: Asphalt Shing
Condition
- 6-15 Years
- New construction: No
- Year built: 2014
Utilities & green energy
- Sewer: Sewer (Municipal)
- Water: Municipal
Community & HOA
Community
- Security: Carbon Monoxide Detector, Smoke Detector
Location
- Region: Kitchener
Financial & listing details
- Price per square foot: C$454/sqft
- Annual tax amount: C$7,896
- Date on market: 7/4/2026
- Inclusions: Carbon Monoxide Detector, Microwave, Smoke Detector, Window Coverings
Price history
| Date | Event | Price |
|---|---|---|
| 10/1/2026 | Sold | C$1,256,000C$454/sqft |
Source: ITSO #40845210 Report a problem | ||
Public tax history
Tax history is unavailable.
Neighborhood: Laurentian West
Nearby homes

- C$981,0003 bd3 ba2.6k sqft230 Gravel Ridge Trl, Kitchener, ON N2E0E5Sold
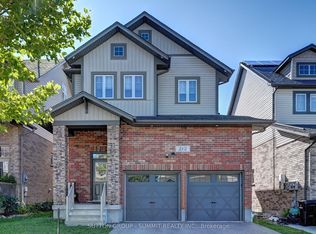
- C$979,0003 bd3 ba-- sqft212 Gravel Ridge Trl, Kitchener, ON N2E0E5For Sale
- C$--2 bd2 ba1.5k sqft930 Audrey Pl #2, Kitchener, ON N2E0B9Off Market

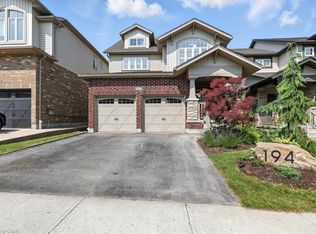
- C$965,0004 bd4 ba2.1k sqft194 Gravel Ridge Trl, Kitchener, ON N2E0E5Sold
- C$1,120,0005 bd5 ba2.3k sqft941 Audrey Pl, Kitchener, ON N2E0B5Sold
- C$965,0004 bd3 ba2.7k sqft906 Audrey Pl, Kitchener, ON N2E0B9Sold
- C$2,9993 bd3 ba-- sqft167 Gravel Ridge Trl, Kitchener, ON N2E0E5For Rent
- C$973,0003 bd4 ba2.3k sqft127 Eliza Ave, Kitchener, ON N2E0C5Sold
Nearby schools
GreatSchools rating
No schools nearby
We couldn't find any schools near this home.
Schools provided by the listing agent
- Elementary: W.T. Townshend Public School
Source: ITSO. This data may not be complete. We recommend contacting the local school district to confirm school assignments for this home.
- Ontario
- Waterloo Regional Municipality
- Kitchener
- N2E 0C5
- Laurentian West
- 252 Gravel Ridge Trl
