Welcome to 464 Northlake Drive, Waterloo – nothing to do but move in and enjoy this fully updated home! From the windows to the kitchen, flooring, bathrooms, and more, this 3-bedroom, 3-bathroom home has been extensively updated throughout. Step inside through the welcoming foyer with a convenient coat closet. The renovated kitchen is designed for both style and function, featuring quartz countertops, a beautiful backsplash, ample workspace, and room for a large island. The dining area flows seamlessly into the bright living room with impressive vaulted ceilings, creating an open and airy space ideal for everyday living and entertaining. A fireplace rough-in is already in place, offering the option to add a cozy focal point. From the kitchen, step out to the professionally landscaped, fully fenced backyard complete with a spacious deck, perfect for summer gatherings. New flooring and carpeting throughout provide a fresh, move-in-ready feel. A convenient 2-piece bathroom completes the main floor. Upstairs, the spacious primary bedroom features a walk-in closet with custom California Closets organizers and a beautifully updated 3-piece ensuite. Two additional bedrooms, both with custom closet organizers, and an updated 4-piece bathroom complete the upper level. The finished basement adds valuable living space with a large recreation room ideal for a family room, games area, home gym, or home office. A rough-in for a future 4-piece bathroom offers added potential. Additional updates include attic insulation, doors, furnace, air conditioner, water softener and hot water heater for improved efficiency and peace of mind. Outside, enjoy an aggregate driveway with parking for two vehicles and a double attached garage. Located in a desirable Waterloo neighbourhood close to parks, schools, shopping, and amenities, this home offers modern updates, comfort, and outstanding value.
For sale
C$929,900
464 Northlake Dr, Waterloo, ON N2V 2A4
3beds
1,625sqft
Single Family Residence, Residential
Built in 1998
6,830 Square Feet Lot
$-- Zestimate®
C$572/sqft
C$-- HOA
What's special
- 34 days |
- 13 |
- 0 |
Zillow last checked:
Listing updated:
Listed by:
Caroline Harvey, Salesperson,
Royal LePage Wolle Realty
Source: ITSO,MLS®#: 40842931Originating MLS®#: Cornerstone Association of REALTORS®
Facts & features
Interior
Bedrooms & bathrooms
- Bedrooms: 3
- Bathrooms: 3
- Full bathrooms: 2
- 1/2 bathrooms: 1
- Main level bathrooms: 1
Bedroom
- Level: Second
Bedroom
- Level: Second
Other
- Level: Second
Bathroom
- Features: 2-Piece
- Level: Main
Bathroom
- Features: 4-Piece
- Level: Second
Other
- Features: 3-Piece
- Level: Second
Other
- Level: Basement
Dining room
- Level: Main
Foyer
- Level: Main
Kitchen
- Level: Main
Living room
- Level: Main
Recreation room
- Level: Basement
Storage
- Level: Basement
Utility room
- Level: Basement
Heating
- Forced Air, Natural Gas
Cooling
- Central Air
Appliances
- Included: Instant Hot Water, Water Softener, Dishwasher, Dryer, Refrigerator, Stove, Washer
- Laundry: In Basement
Features
- Central Vacuum, Built-In Appliances, Rough-in Bath
- Basement: Full,Finished,Sump Pump
- Has fireplace: Yes
- Fireplace features: Roughed In
Interior area
- Total structure area: 2,385
- Total interior livable area: 1,625 sqft
- Finished area above ground: 1,625
- Finished area below ground: 760
Video & virtual tour
Property
Parking
- Total spaces: 4
- Parking features: Attached Garage, Private Drive Double Wide
- Attached garage spaces: 2
- Uncovered spaces: 2
Features
- Stories: 2
- Patio & porch: Deck
- Exterior features: Landscaped
- Fencing: Full
- Frontage type: West
- Frontage length: 60.01
Lot
- Size: 6,830 Square Feet
- Dimensions: 60.01 x 113.82
- Features: Urban, Greenbelt, Highway Access, Landscaped, Library, Major Anchor, Major Highway, Park, Place of Worship, Playground Nearby, Public Transit, Quiet Area, Rec./Community Centre, Regional Mall, Schools, Shopping Nearby, Trails
Details
- Parcel number: 222610017
- Zoning: R1
Construction
Type & style
- Home type: SingleFamily
- Property subtype: Single Family Residence, Residential
Materials
- Brick, Vinyl Siding
- Foundation: Poured Concrete
- Roof: Asphalt Shing
Condition
- 16-30 Years
- New construction: No
- Year built: 1998
Utilities & green energy
- Sewer: Sewer (Municipal)
- Water: Municipal
Community & HOA
Community
- Security: Smoke Detector(s)
Location
- Region: Waterloo
Financial & listing details
- Price per square foot: C$572/sqft
- Annual tax amount: C$5,729
- Date on market: 6/25/2026
- Inclusions: Central Vac, Dishwasher, Dryer, Refrigerator, Stove, Washer
- Exclusions: Freezer In Garage, Fridge In Garage, Outdoor "wood Face" Decor In Front Yard
Caroline Harvey, Salesperson
Caroline Harvey, Salesperson
(519) 578-7300
By pressing Contact Agent, you agree that the real estate professional identified above may call/text you about your search, which may involve use of automated means and pre-recorded/artificial voices. You don't need to consent as a condition of buying any property, goods, or services. Message/data rates may apply. You also agree to our Terms of Use. Zillow does not endorse any real estate professionals. We may share information about your recent and future site activity with your agent to help them understand what you're looking for in a home.
Price history
| Date | Event | Price |
|---|---|---|
| 7/20/2026 | Price change | C$929,900-2.1%C$572/sqft |
Source:  TRREB #X13488358 Report a problem TRREB #X13488358 Report a problem | ||
| 6/25/2026 | Listed for sale | C$949,900C$585/sqft |
Source: TRREB #X13488358 Report a problem | ||
Public tax history
Tax history is unavailable.
Climate risks
Neighborhood: Lakeshore North
Nearby schools
GreatSchools rating
No schools nearby
We couldn't find any schools near this home.
- C$1,201,1094 bd4 ba2k sqft610 Burning Bush Rd, Waterloo, ON N2V2A4Sold
- C$820,0003 bd2 ba1.9k sqft483 Northlake Dr, Waterloo, ON N2V2A4Sold
- C$845,0003 bd3 ba1.6k sqft608 Osprey Dr, Waterloo, ON N2V2A7Sold
- C$--3 bd2 ba1.6k sqft366 Bushview Cres #366, Waterloo, ON N2V2A5Off Market
- C$--3 bd2 ba1.6k sqft366 Bushview Cres, Waterloo, ON N2V2A5Off Market
- C$1,299,9004 bd4 ba1.8k sqft439 Northlake Dr, Waterloo, ON N2V1Y6For Sale
- C$1,077,5005 bd4 ba2.2k sqft629 Burning Bush Rd, Waterloo, ON N2V2C4Sold
- C$825,0003 bd3 ba1.3k sqft296 Conservation Dr, Waterloo, ON N2V1V5Sold
Similar homes
- C$1,249,0004 bd4 ba2.1k sqft667 Fern Rd, Waterloo, ON N2V 1G4For Sale
 MLS ID #40851070, Christina Rooney, Salesperson, C M A REALTY LTD.. ITSO
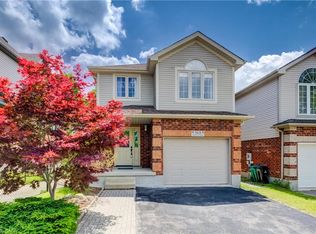
 - C$869,9004 bd3 ba1.8k sqft569 Violet St, Waterloo, ON N2V 2T8For Sale
 MLS ID #40843883, Raquel Blackwell, Salesperson, RE/MAX TWIN CITY REALTY INC.. ITSO
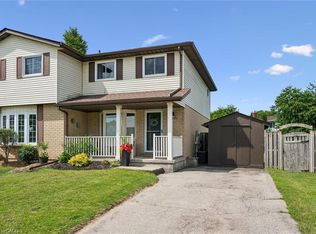
 - C$649,9003 bd2 ba1.1k sqft315 Mayview Cres #B, Waterloo, ON N2V 1P6For Sale
 MLS ID #40844884, Ashley Gies-Johnson, Salesperson, Royal LePage Wolle Realty. ITSO
 - C$729,0003 bd2 ba1.3k sqft449 Exmoor St, Waterloo, ON N2K 3T7For Sale
 MLS ID #40845642, Bonnie Higgins, Salesperson, Royal LePage Wolle Realty. ITSO
 - C$900,0003 bd4 ba1.4k sqft371 University Downs Cres, Waterloo, ON N2K 4B1For SaleMLS ID #40832418, Wayne Cheng, Salesperson, RE/MAX TWIN CITY REALTY INC.. ITSO
- C$779,9004 bd3 ba1.7k sqft277 Canterbury Dr, Waterloo, ON N2K 3C4For SaleMLS ID #40845441, Chris Pudifin, Salesperson, Royal LePage Wolle Realty. ITSO
- C$724,9003 bd3 ba1.4k sqft765 Angler Way, Waterloo, ON N2K 4L7For SaleMLS ID #40844546, Adam Bendig, Salesperson, RE/MAX Real Estate Centre Inc.. ITSO
- C$700,0002 bd2 ba1.2k sqft67 Weber St S, Waterloo, ON N2J 1Z8For SaleMLS ID #40851867, Brian Ellis, Broker, KELLER WILLIAMS INNOVATION REALTY. ITSO
- C$1,099,8884 bd4 ba2.1k sqft426 Hidden Creek Dr, Kitchener, ON N2N 3N2For SaleMLS ID #40849880, Elaine Bauer, Broker, Real Broker Ontario Ltd.. ITSO
- C$899,9003 bd3 ba1.5k sqft186 Shuh Ave, Kitchener, ON N2A 1H6For SaleMLS ID #40825252, John Zivku, Salesperson, RE/MAX TWIN CITY REALTY INC.. ITSO
- C$999,9993 bd4 ba2k sqft17 Carroll Cres, Guelph, ON N1G 5B7For SaleMLS ID #40851242, Andra Arnold, Salesperson, Royal LePage Royal City Realty. ITSO
- C$1,099,0005 bd4 ba2.1k sqft488 Heather Hill Pl, Waterloo, ON N2T 1H7For SaleMLS ID #40832188, Emanuel Catana, Salesperson, SMART FROM HOME REALTY LIMITED. ITSO
- C$899,9002 bd3 ba1.4k sqft64 Allen St W #1, Waterloo, ON N2L 1C8For SaleMLS ID #40845014, Lindy Brown, Broker, Peak Realty Ltd.. ITSO
- C$899,7503 bd3 ba1.9k sqft83 Frankfurt St, Kitchener, ON N2R 1T8For SaleMLS ID #40842795, Michael Novac, Salesperson, RE/MAX Escarpment Realty Inc.. ITSO
- C$889,0003 bd3 ba2k sqft183 Snyder Ave N, Woolwich, ON N3B 0C9For SaleMLS ID #40836633, Wei Zhang, Salesperson, SMART FROM HOME REALTY LIMITED. ITSO
- C$759,9004 bd3 ba1.6k sqft40 Moore Ave, Kitchener, ON N2H 3S1For SaleMLS ID #40849812, Ashley Congi, Salesperson, RE/MAX TWIN CITY REALTY INC.. ITSO
- C$979,9003 bd3 ba1.5k sqft182 Mitchell St, North Dumfries, ON N0B 1E0For SaleMLS ID #40849411, Teri Vincent, Broker, HOWIE SCHMIDT REALTY INC.. ITSO
- C$920,9903 bd2 ba1.4k sqft52 Moon Cres, Cambridge, ON N1S 0C4For SaleMLS ID #40843400, Humberto Pereira, Salesperson, Corcoran Horizon Realty. ITSO
- C$948,8883 bd3 ba1.8k sqft3 Alona Ave, Cambridge, ON N3C 3Y5For SaleMLS ID #40837407, Riz Jadavji, Salesperson, Royal LePage Wolle Realty. ITSO
- C$739,0004 bd3 ba1.5k sqft71 Peach Blossom Cres, Kitchener, ON N2E 3Z7For SaleMLS ID #40850241, Samantha Ramos, Salesperson, Royal LePage Wolle Realty. ITSO
