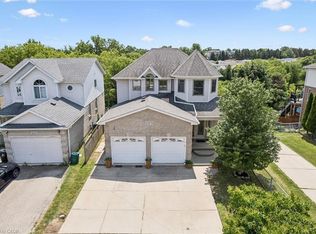
Welcome to 183 Snyder Avenue N in the charming town of Elmira! Built in 2020, this beautiful 3-bedroom family home offers modern design, exceptional curb appeal, and a bright, open-concept layout perfect for today's lifestyle. Step inside to an impressive open-to-above foyer that creates a grand first impression. The main floor features quality tile and hardwood flooring throughout, a spacious and sun-filled family room, and an inviting dining area ideal for entertaining. The chef-inspired kitchen boasts a large central island, granite countertops, stainless steel appliances, and plenty of workspace for family meals and gatherings. A large sliding patio door leads to the fully fenced backyard, complete with a pergola—an ideal outdoor retreat for relaxing with family and friends. The backyard also features a newly built wooden storage shed, providing ample space for tools, seasonal equipment, gardening supplies, and outdoor essentials.Upstairs, you'll find three generously sized bedrooms, a convenient second-floor laundry room, and a spacious primary suite featuring a walk-in closet and a private ensuite with a walk-in shower. Located in a desirable family-friendly neighbourhood, this home is close to the community centre, walking trails, schools, shopping, and everyday amenities. A wonderful opportunity to own a modern family home in one of Elmira's most sought-after communities!
Under contract
C$859,900
183 Snyder Ave N, Woolwich, ON N3B 0C9
3beds
2,068sqft
Single Family Residence, Residential
Built in 2020
3,800 Square Feet Lot
$-- Zestimate®
C$416/sqft
C$-- HOA
What's special
Modern designExceptional curb appealBright open-concept layoutImpressive open-to-above foyerChef-inspired kitchenLarge central islandGranite countertops
- 24 days
- 1
- 0
Zillow last checked:
Listing updated:
Listed by:
Wei Zhang, Salesperson,
SMART FROM HOME REALTY LIMITED
Source: ITSO,MLS®#: 40856172Originating MLS®#: Cornerstone Association of REALTORS®
Facts & features
Interior
Bedrooms & bathrooms
- Bedrooms: 3
- Bathrooms: 3
- Full bathrooms: 2
- 1/2 bathrooms: 1
- Main level bathrooms: 1
Other
- Level: Second
Bedroom
- Level: Second
Bedroom
- Level: Second
Bathroom
- Features: 2-Piece
- Level: Main
Bathroom
- Features: 3-Piece, Walk-in Closet
- Level: Second
Bathroom
- Features: 4-Piece
- Level: Second
Dining room
- Level: Main
Family room
- Level: Second
Kitchen
- Level: Main
Laundry
- Level: Second
Living room
- Level: Main
Heating
- Forced Air, Natural Gas
Cooling
- Central Air
Appliances
- Included: Water Softener, Built-in Microwave, Dishwasher, Dryer, Refrigerator, Stove, Washer
- Laundry: Upper Level
Features
- Auto Garage Door Remote(s), Rough-in Bath
- Basement: Full,Unfinished,Sump Pump
- Has fireplace: No
Interior area
- Total structure area: 2,068
- Total interior livable area: 2,068 sqft
- Finished area above ground: 2,068
Video & virtual tour
Property
Parking
- Total spaces: 3.75
- Parking features: Attached Garage, Garage Door Opener, Private Drive Double Wide
- Attached garage spaces: 1.75
- Uncovered spaces: 2
Features
- Stories: 2
- Patio & porch: Patio
- Exterior features: Landscaped
- Fencing: Full
- Frontage type: East
- Frontage length: 36.14
Lot
- Size: 3,800 Square Feet
- Dimensions: 36.14 x 105.15
- Features: Urban, Public Parking, Quiet Area, Schools, Shopping Nearby
Details
- Additional structures: Gazebo, Shed(s)
- Parcel number: 222111219
- Zoning: R-5A
Construction
Type & style
- Home type: SingleFamily
- Architectural style: Contemporary
- Property subtype: Single Family Residence, Residential
Materials
- Brick, Vinyl Siding
- Roof: Asphalt Shing
Condition
- 6-15 Years
- New construction: No
- Year built: 2020
Utilities & green energy
- Sewer: Sewer (Municipal)
- Water: Municipal
Community & HOA
Location
- Region: Woolwich
Financial & listing details
- Price per square foot: C$416/sqft
- Annual tax amount: C$5,069
- Date on market: 8/17/2026
- Inclusions: Built-in Microwave, Dishwasher, Dryer, Garage Door Opener, Refrigerator, Stove, Washer
- Exclusions: All Curtains (Curtain Rods Will Stay).
Price history
| Date | Event | Price |
|---|---|---|
| 8/17/2026 | Contingent | C$859,900C$416/sqft |
Source: ITSO #40856172 Report a problem | ||
| 8/17/2026 | Listed for sale | C$859,900C$416/sqft |
Source: ITSO #40856172 Report a problem | ||
Public tax history
Tax history is unavailable.
Climate risks
Neighborhood: N3B
Nearby schools
GreatSchools rating
No schools nearby
We couldn't find any schools near this home.
Similar homes
- C$895,0003 bd4 ba2k sqft575 Violet St, Waterloo, ON N2V 2T8For Sale
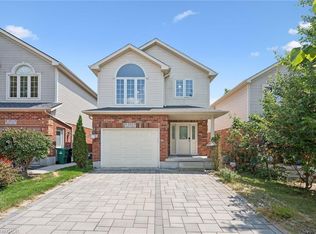 MLS ID #40852869, Ryan Shi, Salesperson, Royal LePage Wolle Realty. ITSO
 - C$899,8005 bd4 ba2.2k sqft56 Smiths Creek Dr, Wilmot, ON N3A 0B3For Sale
 MLS ID #40861356, Vanessa Evinou, Salesperson, Keller Williams Edge Realty. ITSO
 - C$999,9994 bd4 ba2.1k sqft426 Hidden Creek Dr, Kitchener, ON N2N 3N2For Sale
 MLS ID #40861553, Elaine Bauer, Broker, Real Broker Ontario Ltd.. ITSO
 - C$829,9994 bd4 ba2k sqft122 Iron Gate St, Kitchener, ON N2N 3R4For Sale
 MLS ID #40854841, Tam Ngoc Bach, Salesperson, Royal LePage Wolle Realty. ITSO
