Welcome to 130 Snyder Ave, located in Elmira, just 10 min from Waterloo. Step into refined comfort and thoughtful upgrades in this beautifully fully finished 3bed +3 bath bungalow. From the moment you enter, you’ll notice the spacious feel created by impressive 9-foot ceilings on the main floor and oversized windows that invite in natural light. The front foyer has been thoughtfully designed to enjoy a spacious entrance way which leads to your main floor laundry and mudroom. The kitchen is designed to impress, featuring granite countertops, cabinetry extended all the way to the ceiling for a sleek, elevated look, and abundant storage space. Whether you’re hosting family gatherings or enjoying a quiet morning coffee, this kitchen blends style and functionality effortlessly. Enjoy your main floor primary bedroom and ensuite complete with deep soaker tub. Downstairs, the fully finished basement offers ceilings that are higher than typical builds, creating an open and comfortable extension of your living space. Complete with a wet bar or kitchenette, this level is ideal for entertaining, multigenerational living, or relaxing movie nights. Enhanced with Safe & Sound acoustic insulation in both the basement and the primary bedroom, you’ll enjoy added peace, fire proofing, privacy, and quiet throughout the home. Quality continues with upgraded solid wood interior doors, adding a rich, timeless feel throughout. Next you can Step outside your sliding doors to your fully landscaped yard, where a mature backyard provides exceptional privacy. Enjoy summer evenings on the spacious 20x24 deck, with the convenience of an extra-large shed offering ample storage for tools and toys alike. Additional features include a Calmat coil rust water treatment system, delivering added efficiency and protection to your home’s water system. This home truly combines thoughtful upgrades, functional living space, and outdoor serenity — all in the welcoming community of Elmira.
Sold for $893,000
C$893,000
130 Snyder Ave N, Woolwich, ON N3B 0E1
3beds
1,365sqft
Single Family Residence, Residential
Built in ----
390 Square Feet Lot
$-- Zestimate®
C$654/sqft
C$2,725 Estimated rent
Home value
Not available
Estimated sales range
Not available
Not available
Owner options
List your home for rent
C$2,725/mo
Rent Zestimate®
Find your next renter with Zillow Rental Manager. Plus, with online applications, you can quickly screen prospective tenants – for free.
C$2,725/mo
Rent Zestimate®
Refinance and save
C$3,775/mo
Est. payment
Refinancing to a lower rate could help reduce your monthly payments and save thousands over the life of the loan.
C$3,775/mo
Est. payment
Explore your selling options
Work with a Zillow partner agent
Leverage their expertise and Zillow's premium Showcase listings to get your home seen by more buyers.
Get startedList with your own agent
Get your home in front of millions of buyers by listing it on Zillow.
Learn how to do itSell it yourself
Take full control of how buyers see your home on Zillow by listing For Sale by Owner (FSBO).
List your homeWhat's special
Spacious entrance wayAbundant storage space
Zillow last checked:
Listing updated:
Listed by:
Melanie Beisel, Salesperson,
Royal LePage Wolle Realty,
Katie Cook, Salesperson,
Royal LePage Wolle Realty
Source: ITSO,MLS®#: 40805438Originating MLS®#: Cornerstone Association of REALTORS®
Facts & features
Interior
Bedrooms & bathrooms
- Bedrooms: 3
- Bathrooms: 3
- Full bathrooms: 3
- Main level bathrooms: 2
- Main level bedrooms: 2
Other
- Level: Main
Bedroom
- Level: Main
Bedroom
- Level: Basement
Bathroom
- Features: 4-Piece
- Level: Basement
Bathroom
- Features: 3-Piece
- Level: Main
Bathroom
- Features: 4-Piece
- Level: Main
Dining room
- Level: Main
Foyer
- Level: Main
Kitchen
- Level: Main
Living room
- Level: Main
Recreation room
- Level: Basement
Utility room
- Level: Basement
Heating
- Forced Air
Cooling
- Central Air
Appliances
- Included: Water Heater, Water Softener, Built-in Microwave, Dishwasher, Dryer, Refrigerator, Stove, Washer
- Laundry: Main Level
Features
- Air Exchanger, Auto Garage Door Remote(s), Central Vacuum Roughed-in, Upgraded Insulation, Wet Bar
- Windows: Window Coverings
- Basement: Full,Finished,Sump Pump
- Has fireplace: No
Interior area
- Total structure area: 2,717
- Total interior livable area: 1,365 sqft
- Finished area above ground: 1,365
- Finished area below ground: 1,352
Property
Parking
- Total spaces: 4
- Parking features: Attached Garage, Garage Door Opener, Asphalt, Private Drive Double Wide
- Attached garage spaces: 2
- Uncovered spaces: 2
Features
- Stories: 1
- Patio & porch: Deck
- Exterior features: Landscaped, Privacy
- Fencing: Full
- Frontage type: West
- Frontage length: 40.00
Lot
- Size: 390 Square Feet
- Dimensions: 40 x 105
- Features: Urban, Rectangular, Near Golf Course, Landscaped, Library, Open Spaces, Park, Place of Worship, Playground Nearby, Public Transit, Rec./Community Centre, Schools
Details
- Additional structures: Shed(s)
- Parcel number: 222111189
- Zoning: R5A
Construction
Type & style
- Home type: SingleFamily
- Architectural style: Bungalow
- Property subtype: Single Family Residence, Residential
Materials
- Brick, Stone
- Foundation: Poured Concrete
- Roof: Asphalt Shing
Condition
- 0-5 Years
- New construction: No
Utilities & green energy
- Sewer: Sewer (Municipal)
- Water: Municipal
Community & HOA
Location
- Region: Woolwich
Financial & listing details
- Price per square foot: C$654/sqft
- Annual tax amount: C$4,832
- Date on market: 2/24/2026
- Inclusions: Built-in Microwave, Dishwasher, Dryer, Garage Door Opener, Refrigerator, Stove, Washer, Window Coverings, Water Softener, Cabinet Above The Sink In Laundry Room, Medicine Cabinet Primary Ensuite, Tv Brackets, Wardrobe In Basement Bedroom
- Exclusions: Curtains Throughout House, Cabinet Beside Washer And Dryer, Air Filtration System On Furnace, Mini Fridge In Basement
Price history
| Date | Event | Price |
|---|---|---|
| 6/30/2026 | Sold | C$893,000C$654/sqft |
Source: ITSO #40805438 Report a problem | ||
Public tax history
Tax history is unavailable.
Neighborhood: N3B
Nearby homes
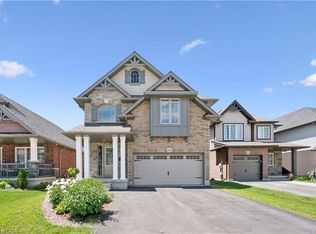
- C$859,9003 bd3 ba2k sqft183 Snyder Ave N, Woolwich, ON N3B0C9For Sale
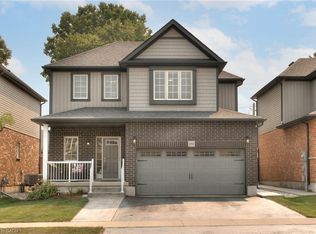
- C$875,0004 bd3 ba1.7k sqft180 Snyder Ave N, Woolwich, ON N3B0C9Sold

- C$925,0003 bd3 ba1.9k sqft164 Snyder Ave N, Woolwich, ON N3B0C9Sold
- C$---- bd-- ba-- sqft26 Miranda Path, Woolwich, ON N3B0A1Off Market
- C$580,0002 bd1 ba1k sqft60 Riverside Dr W, Woolwich, ON N3B1R8Sold
- C$---- bd-- ba-- sqft107 Snyder Ave N, Woolwich, ON N3B2B1Off Market
- C$675,0003 bd4 ba1.5k sqft28 Isaac St, Woolwich, ON N3B0E2Pending
- C$669,4003 bd3 ba1.4k sqft61 Miranda Path, Woolwich, ON N3B0A1Sold
Nearby schools
GreatSchools rating
No schools nearby
We couldn't find any schools near this home.
Schools provided by the listing agent
- Elementary: Riverside Public
- High: Edss
Source: ITSO. This data may not be complete. We recommend contacting the local school district to confirm school assignments for this home.
- Ontario
- Waterloo Regional Municipality
- Woolwich
- N3B 0E1
- 130 Snyder Ave N
