Step into comfort, style, and quality with this beautifully upgraded 4-bedroom home, designed to meet all your needs both inside and out. Thoughtfully built with over $45,000 in premium builder upgrades, this home stands out with its attention to detail and modern conveniences. As you arrive, you're greeted by a charming covered front porch—perfect for enjoying a morning coffee or relaxing in the evening. Inside, spacious and light-filled living areas offer an ideal blend of comfort and functionality, with quality finishes throughout. The open-concept layout makes entertaining easy, while the well-equipped kitchen and dining space bring family and friends together. Upstairs, you’ll find four generously sized bedrooms, including a serene primary suite that provides a peaceful retreat at the end of the day. Whether you're working from home, hosting guests, or expanding your family, this home offers the flexibility to fit your lifestyle. Outside, enjoy a beautifully designed stamped concrete walkway and backyard patio, complete with a stylish gazebo and natural gas BBQ hook up that makes outdoor living and entertaining a breeze. The double-car garage adds convenience and extra storage. Located within the highly regarded Riverside School District and walking distance to the local park, this home combines everyday comfort with long-term value. Don’t miss this exceptional opportunity to own a move-in ready home with upgrades already in place—schedule your private tour today!
Sold for $875,000
C$875,000
180 Snyder Ave N, Woolwich, ON N3B 0C9
4beds
1,784sqft
Single Family Residence, Residential
Built in 2020
4,189 Square Feet Lot
$-- Zestimate®
C$490/sqft
C$3,068 Estimated rent
Home value
Not available
Estimated sales range
Not available
Not available
Owner options
List your home for rent
C$3,068/mo
Rent Zestimate®
Find your next renter with Zillow Rental Manager. Plus, with online applications, you can quickly screen prospective tenants – for free.
C$3,068/mo
Rent Zestimate®
Refinance and save
C$3,699/mo
Est. payment
Refinancing to a lower rate could help reduce your monthly payments and save thousands over the life of the loan.
C$3,699/mo
Est. payment
Explore your selling options
Work with a Zillow partner agent
Leverage their expertise and Zillow's premium Showcase listings to get your home seen by more buyers.
Get startedList with your own agent
Get your home in front of millions of buyers by listing it on Zillow.
Learn how to do itSell it yourself
Take full control of how buyers see your home on Zillow by listing For Sale by Owner (FSBO).
List your homeWhat's special
Zillow last checked:
Listing updated:
Listed by:
Emily Minielly, Salesperson,
RE/MAX SOLID GOLD REALTY (II) LTD.,
Susan From, Salesperson,
RE/MAX SOLID GOLD REALTY (II) LTD.
Source: ITSO,MLS®#: 40756977Originating MLS®#: Cornerstone Association of REALTORS®
Facts & features
Interior
Bedrooms & bathrooms
- Bedrooms: 4
- Bathrooms: 3
- Full bathrooms: 2
- 1/2 bathrooms: 1
- Main level bathrooms: 1
Other
- Features: Walk-in Closet
- Level: Second
Bedroom
- Level: Second
Bedroom
- Level: Second
Bedroom
- Features: 2-Piece
- Level: Second
Bathroom
- Features: 2-Piece
- Level: Main
Bathroom
- Features: 4-Piece
- Level: Second
Other
- Features: 3-Piece
- Level: Second
Dining room
- Level: Main
Kitchen
- Level: Main
Laundry
- Level: Main
Living room
- Level: Main
Storage
- Level: Basement
Heating
- Forced Air, Natural Gas
Cooling
- Central Air
Appliances
- Included: Instant Hot Water, Water Softener, Built-in Microwave, Dishwasher, Refrigerator, Stove, Washer
- Laundry: Main Level
Features
- Air Exchanger, Auto Garage Door Remote(s)
- Basement: Full,Unfinished
- Has fireplace: No
Interior area
- Total structure area: 1,784
- Total interior livable area: 1,784 sqft
- Finished area above ground: 1,784
Property
Parking
- Total spaces: 4
- Parking features: Attached Garage, Garage Door Opener, Asphalt, Private Drive Double Wide
- Attached garage spaces: 2
- Uncovered spaces: 2
Features
- Patio & porch: Patio, Porch
- Frontage type: East
- Frontage length: 39.90
Lot
- Size: 4,189 Square Feet
- Dimensions: 39.9 x 10⁵
- Features: Urban, City Lot, Near Golf Course, Park, Place of Worship, Playground Nearby, Schools, Shopping Nearby, Trails
Details
- Additional structures: Gazebo, Shed(s)
- Parcel number: 222111178
- Zoning: R-5A
Construction
Type & style
- Home type: SingleFamily
- Architectural style: Two Story
- Property subtype: Single Family Residence, Residential
Materials
- Brick, Vinyl Siding
- Foundation: Concrete Perimeter
- Roof: Asphalt Shing
Condition
- 0-5 Years
- New construction: No
- Year built: 2020
Utilities & green energy
- Sewer: Sewer (Municipal)
- Water: Municipal-Metered
Community & HOA
Community
- Security: Carbon Monoxide Detector(s), Smoke Detector(s)
Location
- Region: Woolwich
Financial & listing details
- Price per square foot: C$490/sqft
- Annual tax amount: C$4,769
- Date on market: 8/5/2025
- Inclusions: Built-in Microwave, Dishwasher, Garage Door Opener, Refrigerator, Stove, Washer, Gazebo, Fan In Gazebo, Shed, Tv Mounts, All Shelving In The Garage
- Exclusions: Basement Freezers(X2), Rose Bush In Yard, Tv's, Toolbox/Work Bench In The Garage
Price history
| Date | Event | Price |
|---|---|---|
| 12/8/2025 | Sold | C$875,000C$490/sqft |
Source: ITSO #40756977 Report a problem | ||
Public tax history
Tax history is unavailable.
Neighborhood: N3B
Nearby homes
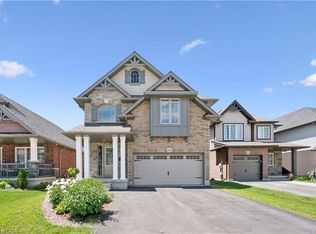
- C$859,9003 bd3 ba2k sqft183 Snyder Ave N, Woolwich, ON N3B0C9For Sale
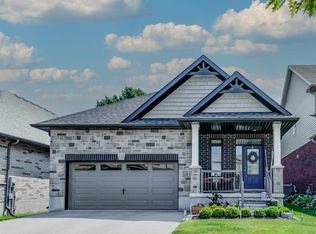
- C$893,0003 bd3 ba1.3k sqft130 Snyder Ave N, Woolwich, ON N3B0E1Sold

- C$925,0003 bd3 ba1.9k sqft164 Snyder Ave N, Woolwich, ON N3B0C9Sold
- C$---- bd-- ba-- sqft26 Miranda Path, Woolwich, ON N3B0A1Off Market
- C$580,0002 bd1 ba1k sqft60 Riverside Dr W, Woolwich, ON N3B1R8Sold
- C$675,0003 bd4 ba1.5k sqft28 Isaac St, Woolwich, ON N3B0E2Pending
- C$669,4003 bd3 ba1.4k sqft61 Miranda Path, Woolwich, ON N3B0A1Sold
- C$---- bd-- ba-- sqft107 Snyder Ave N, Woolwich, ON N3B2B1Off Market
Nearby schools
GreatSchools rating
No schools nearby
We couldn't find any schools near this home.
Schools provided by the listing agent
- Elementary: Riverside Public School
- High: Edss
Source: ITSO. This data may not be complete. We recommend contacting the local school district to confirm school assignments for this home.
- Ontario
- Waterloo Regional Municipality
- Woolwich
- N3B 0C9
- 180 Snyder Ave N
