Welcome to 483 Northlake Drive, An ideal family home in one of Waterloo’s most established and welcoming neighbourhoods. This spacious 4-level, back-split offers over 2,700+ Sq Ft of living space, with room for everyone to spread out and enjoy. The main level features a large foyer, bright living room, formal dining area, and a generous eat-in kitchen with plenty of storage and prep space. On the upper level, you’ll find three well-sized bedrooms, including a spacious primary, and a full 4-piece bathroom. The lower level boasts a massive family room—perfect for movie nights or play space—while the basement adds even more functionality with a large recreation room, second full bathroom, laundry, cold room, and storage. Outside, enjoy a private, fully fenced backyard with a garden shed and space to relax, garden, or play. This home has been very well kept, carefully maintained, and is truly move-in ready. Located on a quiet street close to great schools, trails, shopping, and transit, this is a wonderful opportunity to settle into a home that offers comfort, convenience, and long-term value. Book a showing today!
Sold for $820,000
C$820,000
483 Northlake Dr, Waterloo, ON N2V 2A4
3beds
1,993sqft
Single Family Residence, Residential
Built in 1989
5,706 Square Feet Lot
$-- Zestimate®
C$411/sqft
C$2,824 Estimated rent
Home value
Not available
Estimated sales range
Not available
Not available
Owner options
List your home for rent
C$2,824/mo
Rent Zestimate®
Find your next renter with Zillow Rental Manager. Plus, with online applications, you can quickly screen prospective tenants – for free.
C$2,824/mo
Rent Zestimate®
Refinance and save
C$3,467/mo
Est. payment
Refinancing to a lower rate could help reduce your monthly payments and save thousands over the life of the loan.
C$3,467/mo
Est. payment
Explore your selling options
Work with a Zillow partner agent
Leverage their expertise and Zillow's premium Showcase listings to get your home seen by more buyers.
Get startedList with your own agent
Get your home in front of millions of buyers by listing it on Zillow.
Learn how to do itSell it yourself
Take full control of how buyers see your home on Zillow by listing For Sale by Owner (FSBO).
List your homeWhat's special
Formal dining areaGenerous eat-in kitchenWell-sized bedroomsMassive family roomLarge recreation roomPrivate fully fenced backyard
Zillow last checked:
Listing updated:
Listed by:
Ivan Gascho, Broker,
Real Broker Ontario Ltd.,
Darren Streicher, Salesperson,
Real Broker Ontario Ltd.
Source: ITSO,MLS®#: 40744627Originating MLS®#: Cornerstone Association of REALTORS®
Facts & features
Interior
Bedrooms & bathrooms
- Bedrooms: 3
- Bathrooms: 2
- Full bathrooms: 2
Bedroom
- Level: Second
Bedroom
- Level: Second
Other
- Level: Second
Bathroom
- Features: 4-Piece
- Level: Second
Bathroom
- Features: 3-Piece
- Level: Basement
Other
- Level: Basement
Dining room
- Level: Main
Family room
- Level: Lower
Foyer
- Level: Main
Kitchen
- Level: Main
Laundry
- Level: Basement
Living room
- Level: Main
Recreation room
- Level: Basement
Storage
- Level: Basement
Heating
- Forced Air
Cooling
- Central Air
Appliances
- Included: Dishwasher, Dryer, Microwave, Range Hood, Refrigerator, Stove, Washer
- Laundry: In Basement
Features
- Auto Garage Door Remote(s), Ceiling Fan(s)
- Windows: Window Coverings
- Basement: Full,Partially Finished,Sump Pump
- Number of fireplaces: 1
- Fireplace features: Wood Burning
Interior area
- Total structure area: 2,325
- Total interior livable area: 1,993 sqft
- Finished area above ground: 1,993
- Finished area below ground: 332
Property
Parking
- Total spaces: 4
- Parking features: Attached Garage, Garage Door Opener, Concrete, Private Drive Double Wide
- Attached garage spaces: 2
- Uncovered spaces: 2
Features
- Patio & porch: Deck
- Exterior features: Awning(s)
- Frontage type: West
- Frontage length: 50.93
Lot
- Size: 5,706 Square Feet
- Dimensions: 50.93 x 112.2
- Features: Urban, Irregular Lot, Park, Place of Worship, Rec./Community Centre, School Bus Route, Schools, Shopping Nearby, Trails
Details
- Additional structures: Storage
- Parcel number: 222580226
- Zoning: SR1
Construction
Type & style
- Home type: SingleFamily
- Architectural style: Backsplit
- Property subtype: Single Family Residence, Residential
Materials
- Aluminum Siding, Brick
- Foundation: Concrete Perimeter
- Roof: Asphalt Shing
Condition
- 31-50 Years
- New construction: No
- Year built: 1989
Utilities & green energy
- Sewer: Sewer (Municipal)
- Water: Municipal-Metered
Community & HOA
Community
- Security: Carbon Monoxide Detector, Carbon Monoxide Detector(s), Smoke Detector(s)
Location
- Region: Waterloo
Financial & listing details
- Price per square foot: C$411/sqft
- Annual tax amount: C$4,962
- Date on market: 6/24/2025
- Inclusions: Carbon Monoxide Detector, Dishwasher, Dryer, Garage Door Opener, Microwave, Range Hood, Refrigerator, Stove, Washer, Window Coverings
Price history
| Date | Event | Price |
|---|---|---|
| 9/23/2025 | Sold | C$820,000C$411/sqft |
Source: ITSO #40744627 Report a problem | ||
Public tax history
Tax history is unavailable.
Neighborhood: Lakeshore North
Nearby homes
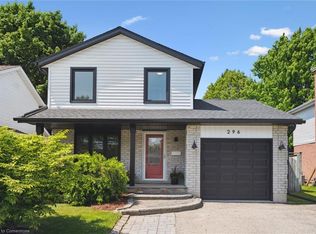
- C$825,0003 bd3 ba1.3k sqft296 Conservation Dr, Waterloo, ON N2V1V5Sold
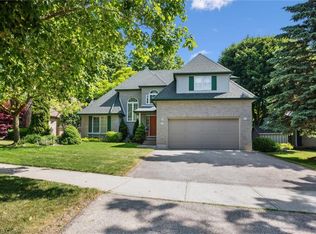
- C$1,201,1094 bd4 ba2k sqft610 Burning Bush Rd, Waterloo, ON N2V2A4Sold
- C$929,9003 bd3 ba1.6k sqft464 Northlake Dr, Waterloo, ON N2V2A4For Sale

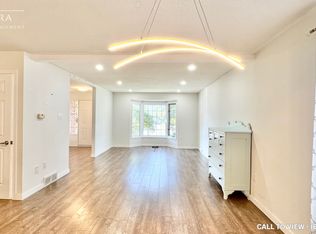
- C$--3 bd2 ba1.6k sqft366 Bushview Cres #366, Waterloo, ON N2V2A5Off Market
- C$--3 bd2 ba1.6k sqft366 Bushview Cres, Waterloo, ON N2V2A5Off Market
- C$589,0003 bd2 ba1k sqft105 Northlake Dr #A, Waterloo, ON N2V1M2Sold
- C$775,0005 bd2 ba1.2k sqft627 Pine Island Cres, Waterloo, ON N2V1T3Sold
- C$845,0003 bd3 ba1.6k sqft608 Osprey Dr, Waterloo, ON N2V2A7Sold
Nearby schools
GreatSchools rating
No schools nearby
We couldn't find any schools near this home.
Schools provided by the listing agent
- Elementary: Northlake Woods P.S
- High: Waterloo Collegiate Institute
Source: ITSO. This data may not be complete. We recommend contacting the local school district to confirm school assignments for this home.
Nearby cities
Nearby neighborhoods
Nearby zip codes
Other Waterloo Topics
