Welcome to 105A Northlake Drive – The Perfect Family Home in a Prime Waterloo Location! Nestled in a quiet, family-friendly neighborhood, this spacious and lovingly maintained 3-bedroom, 2-bathroom semi-detached home is a true gem for growing families or investors. Step inside to a bright main floor featuring a large living room, perfect for movie nights and playtime, and a dining area that opens to a fully fenced backyard with a garden shed — ideal for summer barbecues, gardening, or simply letting the kids and pets play freely. The kitchen is both functional and welcoming, offering plenty of counter space and a cozy breakfast nook with extra cabinetry where you can enjoy morning coffee or supervise homework while cooking dinner. Upstairs, you’ll find three generously sized bedrooms, including a spacious primary with ample closet space, plus a full 4-piece bathroom. The finished basement adds even more living space, with a large rec room for family fun, a home office setup, or a teen hangout zone. You'll also find an HVAC/Laundry Area with additional storage options. Families will love the proximity to top-rated schools, walking trails, playgrounds, and parks, as well as nearby shopping, transit, and highway access — making your daily routine simple and convenient. Whether you’re starting out, settling down or investing, 105A Northlake Drive is move-in ready and full of potential for your next chapter. Come see it today — your new home awaits!
Sold for $589,000
C$589,000
105 Northlake Dr #A, Waterloo, ON N2V 1M2
3beds
1,067sqft
Single Family Residence, Residential
Built in 1985
-- sqft lot
$-- Zestimate®
C$552/sqft
C$1,951 Estimated rent
Home value
Not available
Estimated sales range
Not available
Not available
Owner options
List your home for rent
C$1,951/mo
Rent Zestimate®
Find your next renter with Zillow Rental Manager. Plus, with online applications, you can quickly screen prospective tenants – for free.
C$1,951/mo
Rent Zestimate®
Refinance and save
C$2,490/mo
Est. payment
Refinancing to a lower rate could help reduce your monthly payments and save thousands over the life of the loan.
C$2,490/mo
Est. payment
Explore your selling options
Work with a Zillow partner agent
Leverage their expertise and Zillow's premium Showcase listings to get your home seen by more buyers.
Get startedList with your own agent
Get your home in front of millions of buyers by listing it on Zillow.
Learn how to do itSell it yourself
Take full control of how buyers see your home on Zillow by listing For Sale by Owner (FSBO).
List your homeWhat's special
Quiet family-friendly neighborhoodCozy breakfast nookGenerously sized bedroomsFinished basementLarge rec room
Zillow last checked:
Listing updated:
Listed by:
Katherine Sweet, Salesperson,
RED AND WHITE REALTY INC.,
Dave Roach, Broker,
RED AND WHITE REALTY INC.
Source: ITSO,MLS®#: 40730774Originating MLS®#: Cornerstone Association of REALTORS®
Facts & features
Interior
Bedrooms & bathrooms
- Bedrooms: 3
- Bathrooms: 2
- Full bathrooms: 2
Other
- Features: Carpet
- Level: Second
- Area: 192.72
- Dimensions: 16ft. 6in. X 12ft. 0in.
Bedroom
- Features: Carpet
- Level: Second
- Area: 127.66
- Dimensions: 14ft. 9in. X 9ft. 6in.
Bedroom
- Features: Carpet
- Level: Second
- Area: 88
- Dimensions: 11ft. 0in. x 8ft. 0in.
Bathroom
- Features: 4-Piece, Tile Floors
- Level: Second
- Area: 88
- Dimensions: 11ft. 0in. x 8ft. 0in.
Bathroom
- Features: 3-Piece
- Level: Basement
Dinette
- Features: Tile Floors
- Level: Main
- Area: 145.02
- Dimensions: 16ft. 6in. X 9ft. 3in.
Kitchen
- Features: Tile Floors
- Level: Main
Living room
- Features: Laminate
- Level: Main
- Area: 192
- Dimensions: 16ft. 0in. X 12ft. 0in.
Recreation room
- Features: Carpet
- Level: Basement
Utility room
- Level: Basement
Heating
- Forced Air, Natural Gas
Cooling
- Central Air
Appliances
- Included: Water Heater
Features
- Basement: Full,Finished
- Has fireplace: No
Interior area
- Total structure area: 1,067
- Total interior livable area: 1,067 sqft
- Finished area above ground: 1,067
Property
Parking
- Total spaces: 2
- Parking features: Outside/Surface/Open, Private Drive Single Wide
- Uncovered spaces: 2
Features
- Frontage type: West
- Frontage length: 30.00
Lot
- Dimensions: 30 x 104
- Features: Urban, Rectangular, Campground, Greenbelt, Park, Place of Worship, Quiet Area, Schools, Shopping Nearby
Details
- Parcel number: 222620033
- Zoning: R1
Construction
Type & style
- Home type: SingleFamily
- Architectural style: Two Story
- Property subtype: Single Family Residence, Residential
- Attached to another structure: Yes
Materials
- Aluminum Siding, Brick
- Foundation: Poured Concrete
- Roof: Asphalt Shing
Condition
- 31-50 Years
- New construction: No
- Year built: 1985
Utilities & green energy
- Sewer: Sewer (Municipal)
- Water: Municipal
Community & HOA
Location
- Region: Waterloo
Financial & listing details
- Price per square foot: C$552/sqft
- Annual tax amount: C$3,041
- Date on market: 6/19/2025
- Inclusions: Other, Fridge, Stove, Washer, Dryer, Dishwasher. All "as-Is" As Property Has Been Tenanted For 10+ Years.
- Exclusions: None
Price history
| Date | Event | Price |
|---|---|---|
| 7/30/2025 | Sold | C$589,000C$552/sqft |
Source: ITSO #40730774 Report a problem | ||
Public tax history
Tax history is unavailable.
Neighborhood: Lakeshore North
Nearby homes
- C$---- bd-- ba-- sqft108 Northlake Dr #A, Waterloo, ON N2V1H6Off Market
- C$775,0005 bd2 ba1.2k sqft627 Pine Island Cres, Waterloo, ON N2V1T3Sold
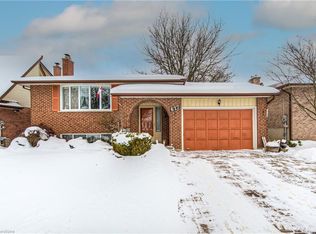
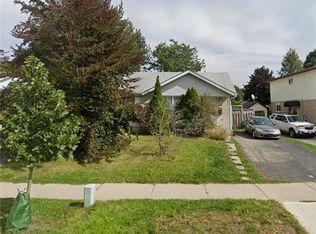
- C$550,0005 bd2 ba1k sqft116 Northlake Dr #B, Waterloo, ON N2V1H6Sold
- C$---- bd-- ba-- sqft117 Northlake Dr #A, Waterloo, ON N2V1L1Off Market
- C$825,0003 bd3 ba1.3k sqft296 Conservation Dr, Waterloo, ON N2V1V5Sold
- C$820,0003 bd2 ba1.9k sqft483 Northlake Dr, Waterloo, ON N2V2A4Sold
- C$605,0003 bd2 ba1.2k sqft144 A Cornerbrook Cres, Waterloo, ON N2V1L2Sold
- C$598,9993 bd2 ba-- sqft142 Cornerbrook Cres, Waterloo, ON N2V1L2For Sale
Nearby schools
GreatSchools rating
No schools nearby
We couldn't find any schools near this home.
- Ontario
- Waterloo Regional Municipality
- Waterloo
- N2V 1M2
- Lakeshore North
- 105 Northlake Dr Unit A
Nearby cities
Nearby neighborhoods
Nearby zip codes
Other Waterloo Topics
