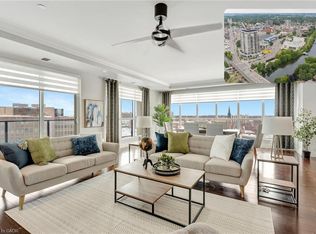
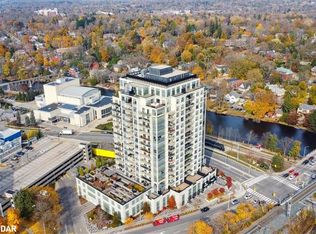
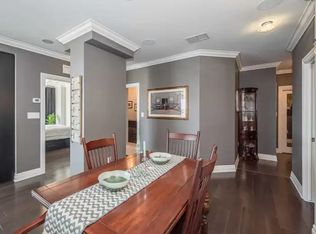
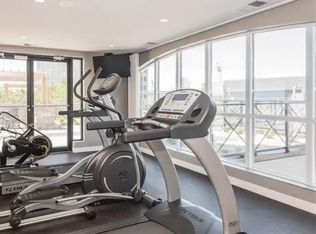
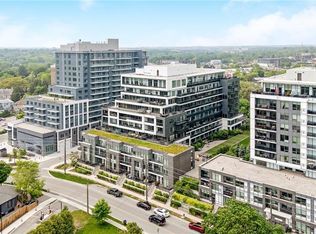
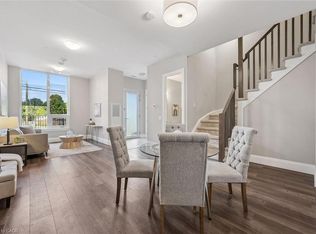
Elevated Urban Living at The River House! This spectacular corner suite offers a rare 1,388 sq ft of sun-drenched, thoughtfully designed living space in the absolute heart of downtown Guelph. Floor-to-ceiling windows flood the open-concept layout with natural light, framing breathtaking, sweeping views of the city and river valley. The chef-inspired kitchen boasts granite countertops and stainless steel appliances, flowing seamlessly into a spacious living/dining area anchored by a custom fireplace and chic built-in cabinetry. Retreat to the primary suite featuring a walk-in closet and private ensuite, while the generous second bedroom and versatile den offer the perfect footprint for a home office, guests, or a hobby room. In-suite laundry adds effortless convenience. Unbeatable Value: Condo fees include virtually all utilities (except hydro) for worry-free, simplified budgeting. Commuters and urbanites rejoice—you are directly across from the GO Station and steps from downtown’s best restaurants, cafes, trails, and entertainment. Enjoy River House’s first-class amenities: a rooftop terrace, fitness centre, guest suites, library, media room, and elegant party room. Don't miss this rare blend of space, luxury, and location!
For sale
C$744,800
160 Macdonell St #607, Guelph, ON N1H 0A9
2beds
1,388sqft
Condo/Apt Unit, Residential, Condominium
Built in 2014
-- sqft lot
$-- Zestimate®
C$537/sqft
C$803/mo HOA
What's special
- 39 days
- 11
- 0
Zillow last checked:
Listing updated:
Listed by:
Andre Templeton, Salesperson,
RE/MAX TWIN CITY REALTY INC.
Source: ITSO,MLS®#: 40850229Originating MLS®#: Cornerstone Association of REALTORS®
Facts & features
Interior
Bedrooms & bathrooms
- Bedrooms: 2
- Bathrooms: 2
- Full bathrooms: 2
- Main level bathrooms: 2
- Main level bedrooms: 2
Kitchen
- Level: Main
Heating
- Forced Air, Other
Cooling
- Central Air
Appliances
- Included: Water Softener, Dishwasher, Dryer, Microwave, Refrigerator, Stove, Washer
- Laundry: In-Suite
Features
- Separate Hydro Meters
- Basement: None
- Number of fireplaces: 1
- Fireplace features: Electric
Interior area
- Total structure area: 1,388
- Total interior livable area: 1,388 sqft
- Finished area above ground: 1,388
Property
Parking
- Total spaces: 1
- Parking features: Concrete, Mutual/Shared, Guest
- Garage spaces: 1
- Details: Assigned Space: 34
Features
- Stories: 1
- Patio & porch: Open
- Waterfront features: River/Stream
- Frontage type: South
Lot
- Features: Urban, Arts Centre, Public Transit, Other
Details
- Parcel number: 719120099
- Zoning: D1-21
- Other equipment: Intercom
Construction
Type & style
- Home type: Condo
- Property subtype: Condo/Apt Unit, Residential, Condominium
- Attached to another structure: Yes
Materials
- Block
- Foundation: Poured Concrete
- Roof: Flat
Condition
- 6-15 Years
- New construction: No
- Year built: 2014
Utilities & green energy
- Sewer: Sewer (Municipal)
- Water: Municipal
Community & HOA
Community
- Security: Security System
HOA
- Has HOA: Yes
- Amenities included: Fitness Center, Game Room, Guest Suites, Media Room, Party Room, Roof Deck
- Services included: Association Fee, Insurance, Common Elements, Decks, Maintenance Grounds, Heat, Parking, Trash, Snow Removal, Water, Water Heater, Windows, Other
- HOA fee: C$803 monthly
Location
- Region: Guelph
Financial & listing details
- Price per square foot: C$537/sqft
- Annual tax amount: C$5,199
- Date on market: 7/23/2026
- Inclusions: Dishwasher, Dryer, Microwave, Refrigerator, Stove, Washer
Price history
| Date | Event | Price |
|---|---|---|
| 7/23/2026 | Listed for sale | C$744,800C$537/sqft |
Source: ITSO #40850229 Report a problem | ||
Public tax history
Tax history is unavailable.
Climate risks
Neighborhood: Downtown
Nearby schools
GreatSchools rating
No schools nearby
We couldn't find any schools near this home.
Schools provided by the listing agent
- Elementary: Central Public Schoolholy Rosary Catholic Schoolsacred Heart Catholic School (Ib Programme)
- High: Guelph Cviour Lady Of Lourdes Catholic High School
Source: ITSO. This data may not be complete. We recommend contacting the local school district to confirm school assignments for this home.
Similar homes
- C$699,9002 bd2 ba1k sqft73 Arthur St S #402, Guelph, ON N1E 4T9For Sale
 MLS ID #40835064, Bradley Wylde, Salesperson, RE/MAX REAL ESTATE CENTRE INC., BROKERAGE. ITSO
 - C$680,0002 bd2 ba1k sqftThe Copper Club At The Metalworks, Guelph, ON N1E 4T9For Sale
 MLS ID #40818159, Lisa Hartsink, Broker of Record, Coldwell Banker Elevate Realty, Brokerage. ITSO
 - C$649,9003 bd3 ba1.8k sqft73 Arthur St S #103, Guelph, ON N1E 4T9For Sale
 MLS ID #40837054, Bradley Wylde, Salesperson, RE/MAX REAL ESTATE CENTRE INC., BROKERAGE. ITSO
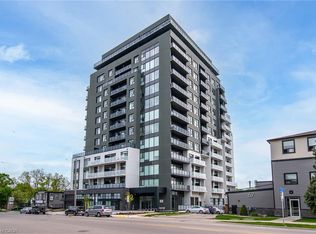
 - C$899,9002 bd2 ba1.2k sqftEdgewater Condominiums, Guelph, ON N1E 0T7New Construction
 MLS ID #40739001, Brian George Pitts, Salesperson, PEAK REALTY LTD.. ITSO
