Sophisticated 3-bdrm, 3-storey townhouse nestled in sought-after Metalworks complex in vibrant downtown Guelph! Perfect blend of condo amenities W/privacy & space of a townhouse, this home promises a lifestyle of convenience & luxury. You’re welcomed by open-concept living space W/10ft ceilings. Living room W/laminate floors & expansive windows. The space seamlessly flows into dining area where fireplace sets the tone for family dinners & evenings W/friends. Eat-in kitchen W/white cabinetry, quartz counters & subway tile backsplash. High-end S/S appliances & centre island W/seating make the space ideal for casual dining & entertaining. For added convenience, adjacent mudroom provides direct access to underground parking garage. Completing this level is 2pc bath W/quartz counters & foyer W/dbl closet. 2nd level features 2 bdrms W/laminate floors, high ceilings, closet space & large windows. One bdrm has private balcony–ideal spot to enjoy morning coffee or unwind! This floor offers direct access to main building connecting you to Metalworks outdoor community spaces & amenities. On 3rd level you’ll find primary suite with W/I closet, wall of windows & balcony. Ensuite W/soaker tub, vanity W/quartz counters & W/I glass shower. This floor also features laundry W/storage & folding space. Add'l perk: suites private street entrance provides more convenience & privacy eliminating need to go through the main building. Luxurious amenities: fitness centre, pet spa, guest suite, chefs kitchen & dining room. Socialize in party lounge, recharge in firepit area or enjoy 7-outdoor BBQ stations W/dining areas. In Copper Club building discover secret entryway leading to speakeasy lounge & library. Landscaped Riverwalk is perfect for scenic walks! Steps from historic Spring Mill Distillery. Short walk to restaurants, boutiques, bakeries & nightlife. On wknds visit farmers market or catch a show at Sleeman Centre, River Run or Book Shelf.Close prox to GO Train makes commuting a breeze!
For sale
C$649,900
73 Arthur St S #103, Guelph, ON N1E 4T9
3beds
1,882sqft
Row/Townhouse, Residential, Condominium
Built in 2021
-- sqft lot
$-- Zestimate®
C$345/sqft
C$1,126/mo HOA
What's special
- 75 days |
- 71 |
- 2 |
Zillow last checked:
Listing updated:
Listed by:
Bradley Wylde, Salesperson,
RE/MAX REAL ESTATE CENTRE INC., BROKERAGE
Source: ITSO,MLS®#: 40837054Originating MLS®#: Cornerstone Association of REALTORS®
Facts & features
Interior
Bedrooms & bathrooms
- Bedrooms: 3
- Bathrooms: 3
- Full bathrooms: 2
- 1/2 bathrooms: 1
- Main level bathrooms: 1
Bedroom
- Level: Second
- Area: 100.38
- Dimensions: 9ft. 6in. X 11ft. 8in.
Bedroom
- Level: Second
- Area: 81.45
- Dimensions: 9ft. 3in. X 9ft. 2in.
Other
- Level: Third
- Area: 154.78
- Dimensions: 14ft. 2in. X 11ft. 4in.
Bathroom
- Features: 2-Piece
- Level: Main
Bathroom
- Features: 4-Piece
- Level: Second
Other
- Features: 5+ Piece
- Level: Third
Dining room
- Level: Main
- Area: 130
- Dimensions: 13ft. 0in. X 10ft. 0in.
Kitchen
- Level: Main
- Area: 247.13
- Dimensions: 13ft. 0in. X 19ft. 1in.
Laundry
- Level: Third
- Area: 46.12
- Dimensions: 9ft. 6in. X 5ft. 9in.
Living room
- Level: Main
- Area: 136.44
- Dimensions: 9ft. 6in. X 15ft. 6in.
Heating
- Forced Air
Cooling
- Central Air
Appliances
- Included: Dishwasher, Dryer, Refrigerator, Stove, Washer
- Laundry: In-Suite
Features
- None
- Basement: None
- Has fireplace: No
Interior area
- Total structure area: 1,882
- Total interior livable area: 1,882 sqft
- Finished area above ground: 1,882
Property
Parking
- Total spaces: 1
- Parking features: Attached Garage, Private Drive Single Wide
- Attached garage spaces: 1
- Details: Assigned Space: 3-016
Features
- Stories: 3
- Patio & porch: Open
- On waterfront: Yes
- Waterfront features: River, Indirect Waterfront, River Front, River/Stream
- Body of water: Speed River
- Frontage type: East
Lot
- Features: Urban, Hospital, Library, Park, Place of Worship, Playground Nearby, Public Transit, Rec./Community Centre, School Bus Route, Schools, Shopping Nearby, Trails
Details
- Parcel number: 719440766
- Zoning: M-2
Construction
Type & style
- Home type: Townhouse
- Property subtype: Row/Townhouse, Residential, Condominium
- Attached to another structure: Yes
Materials
- Brick, Concrete
- Foundation: Poured Concrete
- Roof: Flat
Condition
- 0-5 Years
- New construction: No
- Year built: 2021
Utilities & green energy
- Sewer: Sewer (Municipal)
- Water: Municipal
Community & HOA
HOA
- Has HOA: Yes
- Amenities included: BBQs Permitted, Barbecue, Elevator(s), Fitness Center, Game Room, Guest Suites, Library, Media Room, Party Room, Roof Deck
- Services included: Insurance, Building Maintenance, Common Elements, Maintenance Grounds, Heat, Parking, Trash, Property Management Fees, Roof, Snow Removal, Water
- HOA fee: C$1,126 monthly
Location
- Region: Guelph
Financial & listing details
- Price per square foot: C$345/sqft
- Annual tax amount: C$6,135
- Date on market: 6/5/2026
- Inclusions: Dishwasher, Dryer, Refrigerator, Stove, Washer, Microwave Range
Price history
| Date | Event | Price |
|---|---|---|
| 6/5/2026 | Price change | C$649,900-13.3%C$345/sqft |
Source: ITSO #40837054 Report a problem | ||
| 1/21/2025 | Price change | C$750,000-10.7%C$399/sqft |
Source:  TRREB #X11932626 Report a problem TRREB #X11932626 Report a problem | ||
| 1/12/2021 | Listed for sale | C$840,000C$446/sqft |
Source: CONDO CULTURE, BROKERAGE #40047178 Report a problem | ||
Public tax history
Tax history is unavailable.
Climate risks
Neighborhood: Downtown
Nearby schools
GreatSchools rating
No schools nearby
We couldn't find any schools near this home.
Schools provided by the listing agent
- Elementary: John Galt
- High: John F Ross
Source: ITSO. This data may not be complete. We recommend contacting the local school district to confirm school assignments for this home.
- C$680,0002 bd2 ba1k sqft73 Arthur St S #209, Guelph, ON N1E4T9For Sale
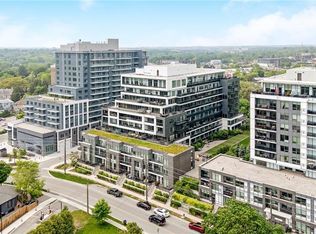
- C$710,0002 bd2 ba1.1k sqft73 Arthur St S #510, Guelph, ON N1E4T9Sold

- C$640,0002 bd2 ba1k sqft63 Arthur St S #612, Guelph, ON N1E0A8Sold
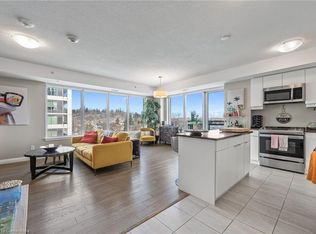
- C$--1 bd1 ba-- sqft410 Arthur St S, Guelph, ON N1E0P9Off Market
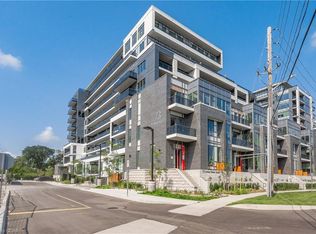
- C$--2 bd2 ba-- sqft613 Arthur St S, Guelph, ON N1E0P9Off Market
- C$--2 bd2 ba900 sqft601 Arthur St S #601, Guelph, ON N1E0P9Off Market
- C$699,9002 bd2 ba1k sqft73 Arthur St S #402, Guelph, ON N1E4T9For Sale
- C$---- bd-- ba-- sqft73 Arthur St S #610, Guelph, ON N1E4T9Off Market
Similar homes
- C$699,9002 bd2 ba1k sqft73 Arthur St S #402, Guelph, ON N1E 4T9For Sale
 MLS ID #40835064, Bradley Wylde, Salesperson, RE/MAX REAL ESTATE CENTRE INC., BROKERAGE. ITSO
 - C$680,0002 bd2 ba1k sqftThe Copper Club At The Metalworks, Guelph, ON N1E 4T9For SaleMLS ID #40818159, Lisa Hartsink, Broker of Record, Coldwell Banker Elevate Realty, Brokerage. ITSO
- C$629,9003 bd2 ba2k sqft107 Westra Dr #27, Guelph, ON N1K 0A5For Sale
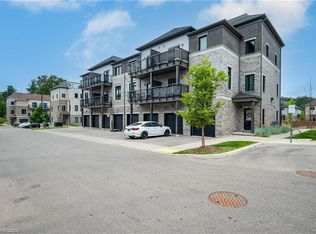 MLS ID #40838514, Dawn S. Peace, Salesperson, RE/MAX TWIN CITY REALTY INC.. ITSO
 - C$724,9003 bd4 ba1.6k sqft23 Sora Ln, Guelph, ON N1E 0T4For Sale
 MLS ID #40841985, Anurag Sharma, Broker, RE/MAX Twin City Realty Inc.. ITSO
 - C$729,9993 bd3 ba1.8k sqft295 Water St #149, Guelph, ON N1G 2X5For SaleMLS ID #40839376, Andra Arnold, Salesperson, Royal LePage Royal City Realty. ITSO
- C$744,8002 bd2 ba1.3k sqftRiverhouse Condos, Guelph, ON N1H 0A9For SaleMLS ID #40850229, Andre Templeton, Salesperson, RE/MAX TWIN CITY REALTY INC.. ITSO
- C$749,0003 bd3 ba1.5k sqft675 Victoria Rd N #14, Guelph, ON N1E 5J2For SaleMLS ID #40844618, Sarah Marisa Josipovic, Salesperson, Sotheby's International Realty Canada. ITSO
- C$649,9003 bd3 ba1.3k sqft124 Gosling Gdns #12, Guelph, ON N1G 5K6For SaleMLS ID #40844220, Michael Christie, Salesperson, Royal LePage Royal City Realty. ITSO
- C$799,9003 bd4 ba1.6k sqft60 Arkell Rd #83, Guelph, ON N1L 0N7For SaleMLS ID #40846535, Andra Arnold, Salesperson, Royal LePage Royal City Realty. ITSO
- C$729,9004 bd3 ba1.4k sqft314 Paisley Rd, Guelph, ON N1H 2P9For SaleMLS ID #40850815, Bradley Wylde, Salesperson, RE/MAX REAL ESTATE CENTRE INC., BROKERAGE. ITSO
- C$685,0003 bd3 ba1.6k sqft635 Saginaw Pkwy #72, Cambridge, ON N1T 0C1For SaleMLS ID #40855535, Luke Shantz, Broker, RE/MAX SOLID GOLD REALTY (II) LTD.. ITSO
- C$574,9002 bd2 ba1.4k sqft107 Westra Dr #59, Guelph, ON N1K 0A5For SaleMLS ID #40853994, Craig Pereira, Salesperson, Keller Williams Complete Realty. ITSO
- C$669,9003 bd3 ba1.8k sqft395 Linden Dr #2, Cambridge, ON N3H 0C8For SaleMLS ID #40841365, Bradley Wylde, Salesperson, RE/MAX REAL ESTATE CENTRE INC., BROKERAGE. ITSO
- C$650,0002 bd2 ba1.5k sqft112 Benton St #324, Kitchener, ON N2G 3H6For SaleMLS ID #40856512, Michelle Hojan, Broker, PEAK REALTY LTD.. ITSO
- C$649,9003 bd3 ba1.4k sqft242 Waterbrook Ln, Kitchener, ON N2P 0H7For SaleMLS ID #40837886, Drew Woolcott, Broker, RE/MAX Escarpment Realty Inc.. ITSO
- C$499,9002 bd2 ba1.2k sqft904 Paisley Rd #202, Guelph, ON N1K 0C6For SaleMLS ID #40841713, Bradley Wylde, Salesperson, RE/MAX REAL ESTATE CENTRE INC., BROKERAGE. ITSO
- C$599,0002 bd2 ba1k sqftGordon Square Building 2, Guelph, ON N1L 0P5For SaleMLS ID #40851843, Ankit Khanna, Salesperson, Revel Realty Inc.. ITSO
- C$699,0005 bd3 ba1.5k sqft481 Pitfield Rd #36, Milton, ON L9T 3J5For SaleMLS ID #40855964, Sam Kapoor, Salesperson, HOMELIFE DIAMONDS REALTY INC. ITSO
- C$855,0005 bd4 ba2.4k sqft675 Victoria Rd N #23, Guelph, ON N1E 5J2For SaleMLS ID #40846456, Sarah Marisa Josipovic, Salesperson, Sotheby's International Realty Canada. ITSO
- C$715,0004 bd2 ba1.5k sqft40 Madison Ave S, Kitchener, ON N2G 3M5For SaleMLS ID #40856980, Tyler Jacques, Salesperson, RE/MAX Twin City Realty Inc.. ITSO
