Welcome to Unit 23, the designer model home. With only six 3 storey units remaining, Buyers can still purchase from the remaining unfinished units and select their own finishes, occupancy in 90 days. Includes Tarion Warranty. These stunning 5-bedroom, 4 bathroom townhomes feature upscale finishes including engineered hardwood floors and stairs, crown moulding, granite or quartz countertops, a free-standing soaker tub, oversized windows, and 9-ft ceilings on the main floor and basement. A spacious third-storey loft provides additional living space ideal for a family room, office, or retreat. Backyard's can be fully fenced to create private outdoor space. Secure your luxury new build in a limited community before the final homes are gone.
For sale
C$855,000
675 Victoria Rd N #23, Guelph, ON N1E 5J2
5beds
2,405sqft
Row/Townhouse, Residential, Condominium
Built in ----
1,579 Square Feet Lot
$-- Zestimate®
C$356/sqft
C$282/mo HOA
What's special
Upscale finishesCrown mouldingGranite or quartz countertopsFree-standing soaker tubOversized windowsSpacious third-storey loftPrivate outdoor space
- 84 days
- 17
- 2
Zillow last checked:
Listing updated:
Listed by:
Sarah Marisa Josipovic, Salesperson,
Sotheby's International Realty Canada,
Non Mem, Salesperson,
Sotheby’s International Realty Canada
Source: ITSO,MLS®#: 40846456Originating MLS®#: Cornerstone Association of REALTORS®
Facts & features
Interior
Bedrooms & bathrooms
- Bedrooms: 5
- Bathrooms: 4
- Full bathrooms: 3
- 1/2 bathrooms: 1
- Main level bathrooms: 1
Other
- Features: Walk-in Closet, Walkout to Balcony/Deck
- Level: Second
Bedroom
- Features: Enclosed
- Level: Second
Bedroom
- Level: Second
Bedroom
- Level: Third
Bedroom
- Level: Third
Bathroom
- Features: 2-Piece
- Level: Main
Bathroom
- Features: 4-Piece, Ensuite
- Level: Second
Bathroom
- Features: 4-Piece, Ensuite
- Level: Second
Bathroom
- Features: 4-Piece
- Level: Third
Dinette
- Level: Third
Dining room
- Features: Hardwood Floor, Sliding Doors
- Level: Main
Family room
- Features: Wet Bar
- Level: Third
Great room
- Level: Main
Kitchen
- Features: Hardwood Floor
- Level: Main
Heating
- Forced Air, Natural Gas
Cooling
- Central Air
Appliances
- Included: Dishwasher, Dryer, Microwave, Refrigerator, Stove, Washer
- Laundry: In-Suite
Features
- Built-In Appliances
- Basement: Full,Unfinished
- Has fireplace: No
Interior area
- Total structure area: 2,405
- Total interior livable area: 2,405 sqft
- Finished area above ground: 2,405
Video & virtual tour
Property
Parking
- Total spaces: 2
- Parking features: Attached Garage, Private Drive Single Wide
- Attached garage spaces: 1
- Uncovered spaces: 1
Features
- Stories: 3
- Patio & porch: Enclosed
- Waterfront features: Lake/Pond
- Frontage type: East
- Frontage length: 19.68
Lot
- Size: 1,579 Square Feet
- Dimensions: 19.68 x 80.27
- Features: Urban, Highway Access, Park, Public Transit, Trails
Details
- Parcel number: 719880024
- Zoning: NC7
Construction
Type & style
- Home type: Townhouse
- Architectural style: Townhouse
- Property subtype: Row/Townhouse, Residential, Condominium
- Attached to another structure: Yes
Materials
- Brick Veneer, Stone
- Foundation: Poured Concrete
- Roof: Asphalt Shing
Condition
- New Construction
- New construction: No
Utilities & green energy
- Sewer: Sewer (Municipal)
- Water: Municipal
Community & HOA
Community
- Security: Smoke Detector
HOA
- Has HOA: Yes
- Amenities included: BBQs Permitted, Parking
- HOA fee: C$282 monthly
Location
- Region: Guelph
Financial & listing details
- Price per square foot: C$356/sqft
- Date on market: 7/8/2026
- Inclusions: Dishwasher, Dryer, Microwave, Refrigerator, Smoke Detector, Stove, Washer, Fridge, Stove, Hood Fan, Dishwasher, Microwave, Washing Machine, Clothes Dryer, Cable Tv Available, Cell Service, Electricity, High Speed Internet Avail, Natural Gas, Recycling Pickup, Street Lights, Telephone Available, Underground Wiring.
Price history
| Date | Event | Price |
|---|---|---|
| 7/8/2026 | Listed for sale | C$855,000C$356/sqft |
Source:  TRREB #X13540238 Report a problem TRREB #X13540238 Report a problem | ||
Public tax history
Tax history is unavailable.
Climate risks
Neighborhood: Brant
Nearby schools
GreatSchools rating
No schools nearby
We couldn't find any schools near this home.

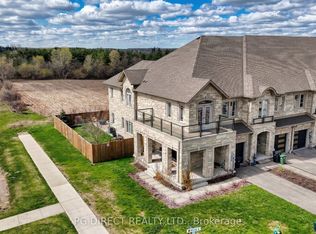
Similar homes
- C$855,0005 bd4 ba2.4k sqft675 Victoria Rd N #24, Guelph, ON N1E 5J2For Sale
 MLS ID #40844648, Sarah Marisa Josipovic, Salesperson, Sotheby's International Realty Canada. ITSO
 - C$749,0003 bd3 ba1.5k sqft675 Victoria Rd N #14, Guelph, ON N1E 5J2For Sale
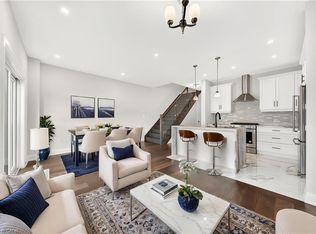 MLS ID #40844618, Sarah Marisa Josipovic, Salesperson, Sotheby's International Realty Canada. ITSO
 - C$724,9003 bd4 ba1.6k sqft23 Sora Ln, Guelph, ON N1E 0T4For Sale
 MLS ID #40867342, Anurag Sharma, Broker, RE/MAX Twin City Realty Inc.. ITSO
 - C$1,149,9006 bd4 ba2.5k sqft7 Hardy St, Guelph, ON N1E 5G4For Sale
 MLS ID #40865798, Bradley Wylde, Salesperson, RE/MAX REAL ESTATE CENTRE INC., BROKERAGE. ITSO
