SPACE TO GROW. STYLE TO LOVE. A LOCATION THAT HAS IT ALL. Welcome to 41 Sportsman Hill Street, where the comfort of a detached home meets the convenience of freehold townhome living. Set on an exceptional corner lot in sought-after Doon South, this bright end-unit offers over 2,000 sq. ft. of beautifully designed living space, a finished double garage currently used as a home gym, and a backyard that's rarely found with townhomes. Step inside to a fresh, carpet-free interior filled with natural light, modern finishes, and a layout designed for everyday living. The inviting living and dining areas flow seamlessly into a stunning eat-in kitchen featuring quartz countertops, stainless steel appliances, subway tile backsplash, crisp white cabinetry, and a centre island with breakfast bar seating. Just beyond, step onto the elevated deck overlooking the fully fenced backyard—an ideal setting for summer barbecues, morning coffee, or simply enjoying your own private outdoor retreat. Upstairs, the spacious primary suite offers a walk-in closet and a private 3-pc ensuite, while 3 additional bedrooms and a stylish 4-pc bathroom provide comfortable space for family or guests. The versatile lower level adds even more flexibility with direct garage access, laundry, and a bonus room perfect for a home office, bedroom workout space, or media room. Outside is where this property truly stands apart. The oversized corner lot, mature landscaping, expansive fenced yard, and bonus side yard create an outdoor space that feels far more like a detached home than a traditional townhome. Located in one of Kitchener's most desirable neighbourhoods, you'll enjoy quick access to Highway 401, excellent schools, parks, scenic walking trails, shopping, and everyday amenities.
Pending
C$779,900
41 Sportsman Hill St, Kitchener, ON N2P 0J4
4beds
1,939sqft
Row/Townhouse, Residential
Built in 2019
7,114 Square Feet Lot
$-- Zestimate®
C$402/sqft
C$-- HOA
What's special
Exceptional corner lotBright end-unitModern finishesStunning eat-in kitchenQuartz countertopsStainless steel appliancesSubway tile backsplash
- 45 days
- 5
- 0
Zillow last checked:
Listing updated:
Listed by:
Faisal Susiwala, Broker of Record,
RE/MAX TWIN CITY FAISAL SUSIWALA REALTY
Source: ITSO,MLS®#: 40860354Originating MLS®#: Cornerstone Association of REALTORS®
Facts & features
Interior
Bedrooms & bathrooms
- Bedrooms: 4
- Bathrooms: 3
- Full bathrooms: 2
- 1/2 bathrooms: 1
- Main level bedrooms: 1
Bedroom
- Level: Main
Other
- Features: Walk-in Closet
- Level: Third
Bedroom
- Level: Third
Bedroom
- Level: Third
Bathroom
- Features: 2-Piece
- Level: Second
Bathroom
- Features: 4-Piece
- Level: Third
Other
- Features: 3-Piece
- Level: Third
Breakfast room
- Features: Sliding Doors, Walkout to Balcony/Deck
- Level: Second
Dinette
- Level: Second
Family room
- Level: Third
Foyer
- Level: Main
Kitchen
- Level: Second
Living room
- Features: Fireplace
- Level: Second
Heating
- Forced Air, Natural Gas
Cooling
- Central Air
Appliances
- Included: Dishwasher, Dryer, Freezer, Range Hood, Refrigerator, Stove, Washer
- Laundry: Lower Level
Features
- Air Exchanger
- Basement: None
- Has fireplace: No
Interior area
- Total structure area: 1,939
- Total interior livable area: 1,939 sqft
- Finished area above ground: 1,939
Video & virtual tour
Property
Parking
- Total spaces: 4
- Parking features: Attached Garage, Asphalt, Private Drive Double Wide
- Attached garage spaces: 2
- Uncovered spaces: 2
Features
- Stories: 3
- Patio & porch: Deck
- Fencing: Full
- Frontage type: North
- Frontage length: 58.79
Lot
- Size: 7,114 Square Feet
- Dimensions: 58.79 x 121.02
- Features: Urban, Highway Access, Major Highway, Park, Playground Nearby, Public Transit, Quiet Area, Schools, Shopping Nearby, Trails
Details
- Parcel number: 227343521
- Zoning: R2
Construction
Type & style
- Home type: Townhouse
- Architectural style: Townhouse
- Property subtype: Row/Townhouse, Residential
- Attached to another structure: Yes
Materials
- Brick, Stone, Vinyl Siding
- Roof: Asphalt Shing
Condition
- 6-15 Years
- New construction: No
- Year built: 2019
Utilities & green energy
- Sewer: Sewer (Municipal)
- Water: Municipal
Community & HOA
Location
- Region: Kitchener
Financial & listing details
- Price per square foot: C$402/sqft
- Annual tax amount: C$5,778
- Date on market: 9/3/2026
- Inclusions: Dishwasher, Dryer, Freezer, Range Hood, Refrigerator, Stove, Washer
Price history
| Date | Event | Price |
|---|---|---|
| 10/15/2026 | Pending sale | C$779,900C$402/sqft |
Source: ITSO #40860354 Report a problem | ||
| 10/7/2026 | Contingent | C$779,900C$402/sqft |
Source: ITSO #40860354 Report a problem | ||
| 9/3/2026 | Listed for sale | C$779,900C$402/sqft |
Source: ITSO #40860354 Report a problem | ||
Public tax history
Tax history is unavailable.
Climate risks
Neighborhood: Doon South
Nearby schools
GreatSchools rating
No schools nearby
We couldn't find any schools near this home.
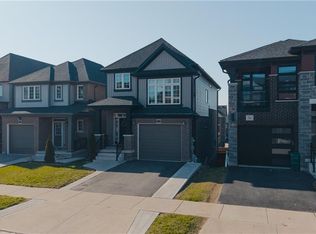
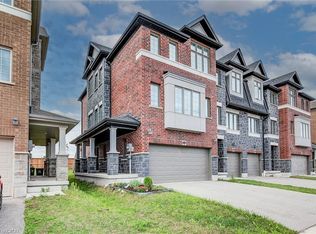
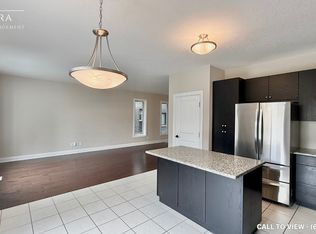
Similar homes
- C$674,9005 bd4 ba1.4k sqft254 Waterbrook Ln, Kitchener, ON N2P 0H7For Sale
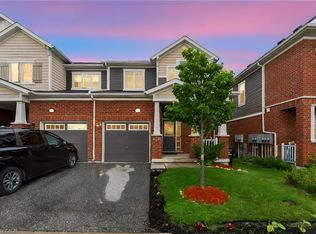 MLS ID #40861832, Khaled Khalil, Salesperson, Century 21 Heritage House Ltd.. ITSO
 - C$800,0003 bd3 ba1.8k sqft251 Cranbrook St, Kitchener, ON N2P 0B5For Sale
 MLS ID #40863026, Aron Pinto, Broker, EXP REALTY. ITSO
 - C$839,9003 bd3 ba1.6k sqft239 Cranbrook St, Kitchener, ON N2P 0B5New Construction
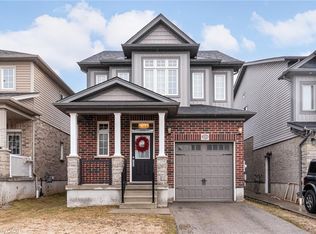 MLS ID #40858468, Jake Roberts, Salesperson, Royal LePage State Realty Inc.. ITSO
 - C$899,9004 bd4 ba2.3k sqft278 Thomas Slee Dr, Kitchener, ON N2P 0B8For Sale
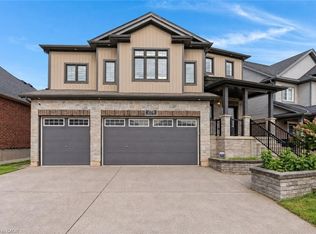 MLS ID #40868136, Faisal Susiwala, Broker of Record, RE/MAX TWIN CITY FAISAL SUSIWALA REALTY. ITSO
