Welcome to 38 Sportsman Hill Street, a stunning detached home located in the highly sought-after Doon South neighbourhood of Kitchener, an ideal setting for families and commuters alike. Built in 2020, this beautifully maintained two-storey home offers modern finishes, thoughtful upgrades, and exceptional potential throughout. Step inside to an inviting open-concept main level featuring 9-foot ceilings and abundant natural light. The custom kitchen is a true standout, complete with granite countertops, quality cabinetry, and a functional layout that seamlessly connects to the living and dining areas, perfect for both everyday living and entertaining. Upstairs, you’ll find three spacious bedrooms along with a versatile bonus room featuring vaulted ceilings over 9 feet and large windows, ideal as a family room, home office, or easily converted into a fourth bedroom. The primary suite offers a luxurious retreat with an upgraded ensuite, showcasing a large freestanding tub and an oversized glass shower for a spa-like experience. The unfinished walkout basement presents incredible future potential, complete with a rough-in for a full bathroom, ready for your custom vision, whether it be an in-law suite, recreation space, or additional living area. Outdoor living is just as impressive, featuring a large elevated deck (built in 2021) with stairs leading down to a fully fenced backyard (completed in 2022), perfect for relaxing, entertaining, or enjoying time with family. The extended driveway accommodates two vehicles in addition to the single-car garage. Located just minutes from Highway 401, this home provides excellent connectivity for commuters. Enjoy the convenience of being within walking distance to several parks, and close proximity to both public and Catholic schools, making it an excellent choice for growing families. A rare opportunity to own a stylish, move-in-ready home in one of Kitchener’s most desirable communities, this property truly has it all.
Sold for $829,000
C$829,000
38 Sportsman Hill St, Kitchener, ON N2P 0J3
3beds
1,910sqft
Single Family Residence, Residential
Built in 2020
3,054 Square Feet Lot
$-- Zestimate®
C$434/sqft
C$3,060 Estimated rent
Home value
Not available
Estimated sales range
Not available
Not available
Owner options
List your home for rent
C$3,060/mo
Rent Zestimate®
Find your next renter with Zillow Rental Manager. Plus, with online applications, you can quickly screen prospective tenants – for free.
C$3,060/mo
Rent Zestimate®
Refinance and save
C$3,505/mo
Est. payment
Refinancing to a lower rate could help reduce your monthly payments and save thousands over the life of the loan.
C$3,505/mo
Est. payment
Explore your selling options
Work with a Zillow partner agent
Leverage their expertise and Zillow's premium Showcase listings to get your home seen by more buyers.
Get startedList with your own agent
Get your home in front of millions of buyers by listing it on Zillow.
Learn how to do itSell it yourself
Take full control of how buyers see your home on Zillow by listing For Sale by Owner (FSBO).
List your homeWhat's special
Zillow last checked:
Listing updated:
Listed by:
David Berry, Salesperson,
EXP REALTY,
Andrew Meyer, Salesperson,
EXP REALTY
Source: ITSO,MLS®#: 40831048Originating MLS®#: Cornerstone Association of REALTORS®
Facts & features
Interior
Bedrooms & bathrooms
- Bedrooms: 3
- Bathrooms: 3
- Full bathrooms: 2
- 1/2 bathrooms: 1
- Main level bathrooms: 1
Bedroom
- Level: Second
Bedroom
- Level: Second
Other
- Level: Second
Bathroom
- Features: 2-Piece
- Level: Main
Bathroom
- Features: 4-Piece
- Level: Second
Bathroom
- Features: 5+ Piece, Ensuite
- Level: Second
Dining room
- Level: Main
Family room
- Level: Second
Kitchen
- Level: Main
Living room
- Level: Main
Recreation room
- Level: Basement
Utility room
- Level: Basement
Heating
- Forced Air, Natural Gas
Cooling
- Central Air
Appliances
- Included: Instant Hot Water, Water Softener, Dishwasher, Dryer, Refrigerator, Stove, Washer
Features
- Auto Garage Door Remote(s), Rough-in Bath
- Basement: Walk-Out Access,Full,Unfinished,Sump Pump
- Has fireplace: No
Interior area
- Total structure area: 2,732
- Total interior livable area: 1,910 sqft
- Finished area above ground: 1,910
- Finished area below ground: 822
Property
Parking
- Total spaces: 3
- Parking features: Attached Garage, Asphalt, Private Drive Single Wide
- Attached garage spaces: 1
- Uncovered spaces: 2
Features
- Stories: 2
- Frontage type: South
- Frontage length: 29.99
Lot
- Size: 3,054 Square Feet
- Dimensions: 29.99 x 101.84
- Features: Urban, Rectangular, Near Golf Course, Highway Access, Park, Rec./Community Centre, School Bus Route, Schools, Trails
Details
- Parcel number: 227343447
- Zoning: R4
Construction
Type & style
- Home type: SingleFamily
- Property subtype: Single Family Residence, Residential
Materials
- Brick, Vinyl Siding
- Foundation: Poured Concrete
- Roof: Asphalt Shing
Condition
- 6-15 Years
- New construction: No
- Year built: 2020
Utilities & green energy
- Sewer: Sewer (Municipal)
- Water: Municipal
Community & HOA
Location
- Region: Kitchener
Financial & listing details
- Price per square foot: C$434/sqft
- Annual tax amount: C$6,186
- Date on market: 5/19/2026
- Inclusions: Dishwasher, Dryer, Refrigerator, Stove, Washer
- Exclusions: Microwave, Curtains & Curtain Rods.
Price history
| Date | Event | Price |
|---|---|---|
| 7/9/2026 | Sold | C$829,000C$434/sqft |
Source: ITSO #40831048 Report a problem | ||
Public tax history
Tax history is unavailable.
Neighborhood: Doon South
Nearby homes
- C$779,9004 bd3 ba1.9k sqft41 Sportsman Hill St, Kitchener, ON N2P0J4Pending

- C$---- bd-- ba-- sqft66 Ridgemount St, Kitchener, ON N2P0J3Off Market
- C$1,175,0005 bd5 ba2.5k sqft110 Blair Creek Dr, Kitchener, ON N2P0J1Sold
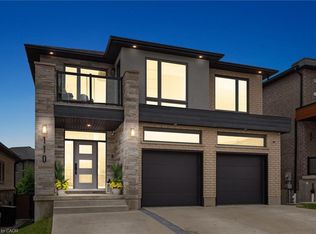
- C$--3 bd3 ba-- sqft699 Thomas Slee Dr, Kitchener, ON N2P2Y8Off Market
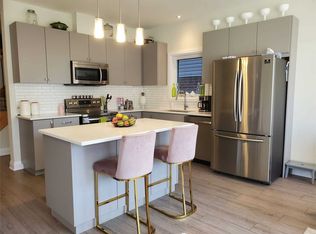
- C$725,0003 bd3 ba1.9k sqft124 Ian Ormston Dr, Kitchener, ON N2P0J4Sold
- C$935,0004 bd4 ba1.9k sqft135 Ian Ormston Dr, Kitchener, ON N2P0J4Sold
- C$7,499,9993.04 acres448 New Dundee Rd, Kitchener, ON N2P2N7Lot/Land
- C$975,0004 bd4 ba2k sqft677 Thomas Slee Dr, Kitchener, ON N2P0J1Sold
Nearby schools
GreatSchools rating
No schools nearby
We couldn't find any schools near this home.
- Ontario
- Waterloo Regional Municipality
- Kitchener
- N2P 0J3
- Doon South
- 38 Sportsman Hill St
