Welcome to this stunning, fully upgraded 3+2 bedrooms & 4 washrooms home with a walkout & legal finished basement, offering approx 2,700 sq. ft. of beautifully finished living space. This home features impressive 9 ft. ceilings in the basement, modern upgrades throughout, and a thoughtfully designed layout that provides both comfort & functionality, making it perfect for families while also offering excellent income potential. Check out our TOP 6 reasons why this home could be the perfect fit for you:#6: DOON SOUTH - PRESTIGIOUS LOCATION: Situated in the highly desirable Doon South neighbourhood, known for its family-friendly streets, parks, and trails. Conveniently located close to schools, shopping, transit, and easy access to Hwy 401.#5: BRIGHT & SPACIOUS MAIN FLOOR: Main floor features 9 ft ceilings, creating a spacious and inviting atmosphere. Freshly painted home with upgraded engineer hardwood flooring (2026) and no carpet on the main floor. The modern kitchen boasts granite countertops, a large centre island, stainless steel appliances & new backsplash with updated light fixtures (2026).Abundant natural light fills the space through patio doors that lead to a large deck.#4: FAMILY ROOM: separate living and 10 ft ceiling family rooms at split level and a functional layout ideal for everyday living and entertaining. The family room offers over 10-ft ceilings, creating a bright, open feel.#3: BACKYARD & PARKING: Enjoy the deck for relaxing or entertaining. concrete backyard with side walk for basement for low-maintenance living. Extended driveway provides additional parking.#2: BEDROOMS & LAUNDRY: Second floor offers three spacious bedrooms and two full washrooms, ample closet space, & convenient second-floor laundry.#1: LEGAL FINISHED BASEMENT WITH INCOME POTENTIAL:9-ft ceiling legal basement featuring 1 bedroom + den, full bathroom, carpet-free finish-ideal for rental income, in-law suite, or extended family.
Sold for $975,000
C$975,000
677 Thomas Slee Dr, Kitchener, ON N2P 0J1
4beds
2,013sqft
Single Family Residence, Residential
Built in 2020
3,187 Square Feet Lot
$-- Zestimate®
C$484/sqft
C$3,306 Estimated rent
Home value
Not available
Estimated sales range
Not available
Not available
Owner options
List your home for rent
C$3,306/mo
Rent Zestimate®
Find your next renter with Zillow Rental Manager. Plus, with online applications, you can quickly screen prospective tenants – for free.
C$3,306/mo
Rent Zestimate®
Refinance and save
C$4,122/mo
Est. payment
Refinancing to a lower rate could help reduce your monthly payments and save thousands over the life of the loan.
C$4,122/mo
Est. payment
Explore your selling options
Work with a Zillow partner agent
Leverage their expertise and Zillow's premium Showcase listings to get your home seen by more buyers.
Get startedList with your own agent
Get your home in front of millions of buyers by listing it on Zillow.
Learn how to do itSell it yourself
Take full control of how buyers see your home on Zillow by listing For Sale by Owner (FSBO).
List your homeWhat's special
Modern upgrades throughoutThoughtfully designed layoutFreshly painted homeModern kitchenGranite countertopsLarge centre islandStainless steel appliances
Zillow last checked:
Listing updated:
Listed by:
Ajay Shah, Broker of Record,
HOMELIFE MIRACLE REALTY LTD,
Non Mem, Salesperson,
Homelife Miracle Borkerage Ltd
Source: ITSO,MLS®#: 40808114Originating MLS®#: Cornerstone Association of REALTORS®
Facts & features
Interior
Bedrooms & bathrooms
- Bedrooms: 4
- Bathrooms: 4
- Full bathrooms: 3
- 1/2 bathrooms: 1
- Main level bathrooms: 1
Bedroom
- Description: Broadloom W/I Closet 4 Pc Ensuite
- Features: 4-Piece, Bay Window
- Level: Second
Bedroom
- Description: Broadloom Closet Large Window
- Level: Second
Bedroom
- Description: Broadloom Closet Window
- Level: Second
Bedroom
- Description: Vinyl Floor Window Walk-Out
- Features: 3-Piece
- Level: Basement
Bathroom
- Features: 2-Piece
- Level: Main
Bathroom
- Features: 3-Piece
- Level: Second
Bathroom
- Features: 4-Piece
- Level: Second
Bathroom
- Features: 3-Piece
- Level: Basement
Den
- Description: Vinyl Floor Pot Lights
- Level: Basement
Den
- Level: Basement
Dining room
- Description: Ceramic Floor Open Concept O/Looks Living
- Features: Open Concept
- Level: Main
Family room
- Description: Broadloom Open Concept Large Window
- Level: Second
Foyer
- Description: Ceramic Floor Combined W/Dining Open Concept
- Level: Main
Great room
- Description: Hardwood Floor O/Looks Backyard W/O To Deck
- Level: Main
Great room
- Description: Vinyl Floor Pot Lights W/O To Yard
- Level: Basement
Kitchen
- Description: Ceramic Floor Granite Counter Centre Island
- Level: Main
Kitchen
- Description: Vinyl Floor Quartz Counter Pot Lights
- Level: Basement
Laundry
- Description: Ceramic Floor Window Laundry Sink
- Level: Second
Laundry
- Description: Vinyl Floor Pot Lights
- Level: Basement
Heating
- Natural Gas
Cooling
- Central Air
Appliances
- Included: Water Heater, Water Softener, Dishwasher, Dryer, Refrigerator, Washer
- Laundry: In Basement
Features
- Central Vacuum, In-Law Floorplan
- Windows: Window Coverings
- Basement: Separate Entrance,Walk-Out Access,Full,Finished,Sump Pump
- Has fireplace: No
Interior area
- Total structure area: 2,644
- Total interior livable area: 2,013 sqft
- Finished area above ground: 2,013
- Finished area below ground: 631
Property
Parking
- Total spaces: 4
- Parking features: Attached Garage, Garage Door Opener, Private Drive Single Wide
- Attached garage spaces: 1
- Uncovered spaces: 3
Features
- Frontage type: East
- Frontage length: 30.05
Lot
- Size: 3,187 Square Feet
- Dimensions: 30.05 x 106.06
- Features: Urban, Park, Public Transit, Quiet Area, Rec./Community Centre, School Bus Route, Schools
Details
- Parcel number: 227343236
- Zoning: R-4
Construction
Type & style
- Home type: SingleFamily
- Architectural style: Two Story
- Property subtype: Single Family Residence, Residential
Materials
- Brick Veneer
- Roof: Shingle
Condition
- 6-15 Years
- New construction: No
- Year built: 2020
Utilities & green energy
- Sewer: Sewer (Municipal)
- Water: Municipal-Metered
Community & HOA
Community
- Security: Smoke Detector
Location
- Region: Kitchener
Financial & listing details
- Price per square foot: C$484/sqft
- Annual tax amount: C$6,756
- Date on market: 2/27/2026
- Inclusions: Central Vac, Dishwasher, Dryer, Garage Door Opener, Refrigerator, Smoke Detector, Washer, Window Coverings
Price history
| Date | Event | Price |
|---|---|---|
| 5/5/2026 | Sold | C$975,000C$484/sqft |
Source: ITSO #40808114 Report a problem | ||
| 12/21/2021 | Listing removed | -- |
Source: Zillow Rental Network_1 Report a problem | ||
| 12/3/2021 | Price change | C$2,399-7.7%C$1/sqft |
Source: Zillow Rental Network_1 #X5448572 Report a problem | ||
| 11/26/2021 | Listed for rent | C$2,599C$1/sqft |
Source: Zillow Rental Network_1 #X5420881 Report a problem | ||
Public tax history
Tax history is unavailable.
Neighborhood: Doon South
Nearby homes
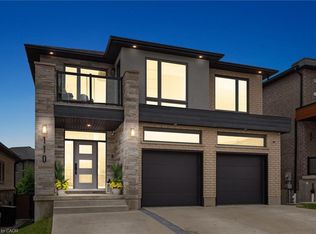
- C$1,175,0005 bd5 ba2.5k sqft110 Blair Creek Dr, Kitchener, ON N2P0J1Sold
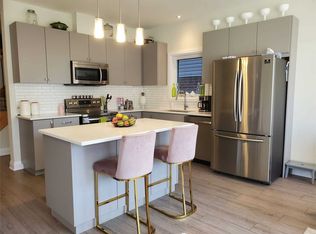
- C$--3 bd3 ba-- sqft699 Thomas Slee Dr, Kitchener, ON N2P2Y8Off Market
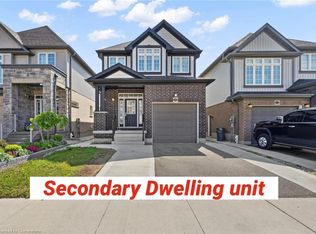
- C$935,0004 bd4 ba1.9k sqft135 Ian Ormston Dr, Kitchener, ON N2P0J4Sold
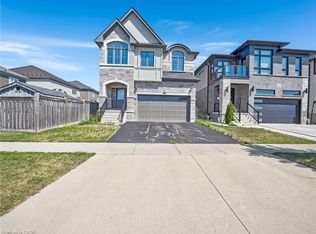
- C$1,000,0004 bd3 ba2.6k sqft150 Blair Creek Dr, Kitchener, ON N2P0C2Sold
- C$829,0003 bd3 ba1.9k sqft38 Sportsman Hill St, Kitchener, ON N2P0J3Sold
- C$725,0003 bd3 ba1.9k sqft124 Ian Ormston Dr, Kitchener, ON N2P0J4Sold
- C$735,0003 bd3 ba1.9k sqft110 Ian Ormston Dr, Kitchener, ON N2P0J4Sold
- C$2,8003 bd3 ba-- sqft92 Monarch Woods Dr, Kitchener, ON N2P2Y9For Rent
Nearby schools
GreatSchools rating
No schools nearby
We couldn't find any schools near this home.
- Ontario
- Waterloo Regional Municipality
- Kitchener
- N2P 0J1
- Doon South
- 677 Thomas Slee Dr
