Discover the perfect blend of modern comfort and convenience in this stunning 5-year-old detached home. Designed for a contemporary lifestyle, the main level boasts a bright, open-concept layout with a large living room that flows seamlessly into the gourmet kitchen and dining area. A short staircase leads to a spacious family room, providing a great second living space. Upstairs, the four large bedrooms offer ample space for the whole family, with the primary suite serving as a private retreat, complete with an elegant ensuite bathroom. With a two-car garage, this home has everything you need. The location can't be beat enjoy the convenience of being within walking distance of schools, parks, and local amenities, and just a short drive from Kitchener GO, Conestoga College, and the Center mall.
Sold for $1,000,000
C$1,000,000
150 Blair Creek Dr, Kitchener, ON N2P 0C2
4beds
2,625sqft
Single Family Residence, Residential
Built in ----
3,956 Square Feet Lot
$-- Zestimate®
C$381/sqft
C$3,014 Estimated rent
Home value
Not available
Estimated sales range
Not available
Not available
Owner options
List your home for rent
C$3,014/mo
Rent Zestimate®
Find your next renter with Zillow Rental Manager. Plus, with online applications, you can quickly screen prospective tenants – for free.
C$3,014/mo
Rent Zestimate®
Refinance and save
C$4,228/mo
Est. payment
Refinancing to a lower rate could help reduce your monthly payments and save thousands over the life of the loan.
C$4,228/mo
Est. payment
Explore your selling options
Work with a Zillow partner agent
Leverage their expertise and Zillow's premium Showcase listings to get your home seen by more buyers.
Get startedList with your own agent
Get your home in front of millions of buyers by listing it on Zillow.
Learn how to do itSell it yourself
Take full control of how buyers see your home on Zillow by listing For Sale by Owner (FSBO).
List your homeWhat's special
Open-concept layoutGourmet kitchenDining areaSpacious family roomFour large bedroomsPrimary suiteElegant ensuite bathroom
Zillow last checked:
Listing updated:
Listed by:
Bryan Jaskolka, Salesperson,
CMI REAL ESTATE INC
Source: ITSO,MLS®#: 40763990Originating MLS®#: Cornerstone Association of REALTORS®
Facts & features
Interior
Bedrooms & bathrooms
- Bedrooms: 4
- Bathrooms: 3
- Full bathrooms: 2
- 1/2 bathrooms: 1
- Main level bathrooms: 1
Other
- Level: Second
Bedroom
- Level: Second
Bedroom
- Level: Second
Bedroom
- Level: Second
Bathroom
- Features: 2-Piece
- Level: Main
Bathroom
- Features: 4-Piece
- Level: Second
Other
- Features: 4-Piece
- Level: Second
Dining room
- Level: Main
Family room
- Level: Second
Foyer
- Level: Main
Kitchen
- Level: Main
Laundry
- Level: Main
Living room
- Level: Main
Heating
- Forced Air, Natural Gas
Cooling
- Central Air
Features
- In-law Capability
- Basement: Full,Unfinished
- Has fireplace: No
Interior area
- Total structure area: 2,625
- Total interior livable area: 2,625 sqft
- Finished area above ground: 2,625
Property
Parking
- Total spaces: 4
- Parking features: Attached Garage, Private Drive Double Wide
- Attached garage spaces: 2
- Uncovered spaces: 2
Features
- Frontage type: North
- Frontage length: 36.05
Lot
- Size: 3,956 Square Feet
- Dimensions: 36.05 x 109.75
- Features: Urban, Library, Major Highway, Park, Rec./Community Centre, Schools
Details
- Parcel number: 227343424
- Zoning: R
Construction
Type & style
- Home type: SingleFamily
- Architectural style: Two Story
- Property subtype: Single Family Residence, Residential
Materials
- Brick, Stone
- Roof: Asphalt Shing
Condition
- 0-5 Years
- New construction: No
Utilities & green energy
- Sewer: Sewer (Municipal)
- Water: Municipal
Community & HOA
Location
- Region: Kitchener
Financial & listing details
- Price per square foot: C$381/sqft
- Annual tax amount: C$6,695
- Date on market: 8/27/2025
- Inclusions: Negotiable, All Fixtures Permanently Attached To The Property In "as Is" Condition.
Price history
| Date | Event | Price |
|---|---|---|
| 1/26/2026 | Sold | C$1,000,000-4.7%C$381/sqft |
Source: ITSO #40763990 Report a problem | ||
| 5/17/2024 | Listed for sale | C$1,049,000C$400/sqft |
Source:  TRREB #X8350610 Report a problem TRREB #X8350610 Report a problem | ||
Public tax history
Tax history is unavailable.
Neighborhood: Doon South
Nearby homes
- C$1,399,0005 bd5 ba3k sqft31 Wetland Way, Kitchener, ON N2P0C2For Sale

- C$2,399,9006 bd5 ba3.4k sqft920 Thomas Pedder Ct, Kitchener, ON N2P0C2For Sale
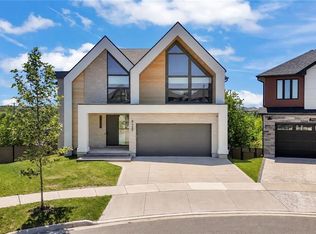
- C$1,175,0005 bd5 ba2.5k sqft110 Blair Creek Dr, Kitchener, ON N2P0J1Sold
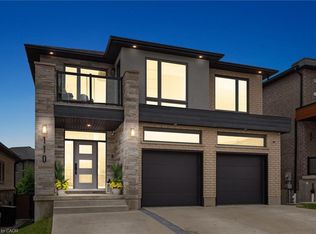
- C$975,0004 bd4 ba2k sqft677 Thomas Slee Dr, Kitchener, ON N2P0J1Sold
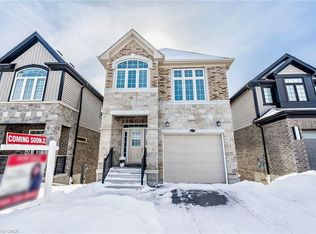
- C$--3 bd3 ba-- sqft699 Thomas Slee Dr, Kitchener, ON N2P2Y8Off Market
- C$419,0001 bd1 ba730 sqft525 New Dundee Rd #710, Kitchener, ON N2P0K8For Sale
- C$---- bd-- ba-- sqft15 Pieter Vos Dr, Kitchener, ON N2P0G1Off Market
- C$829,0003 bd3 ba1.9k sqft38 Sportsman Hill St, Kitchener, ON N2P0J3Sold
Nearby schools
GreatSchools rating
No schools nearby
We couldn't find any schools near this home.
- Ontario
- Waterloo Regional Municipality
- Kitchener
- N2P 0C2
- Doon South
- 150 Blair Creek Dr
Nearby cities
Nearby neighborhoods
Nearby zip codes
Other Kitchener Topics
