
A statement of refined luxury and architectural excellence, 920 Thomas Pedder Court presents a rare opportunity to own an exceptional residence in one of Doon's most prestigious neighbourhoods. Offering 6 bedrooms and 4.5 bathrooms, this meticulously crafted home showcases premium finishes, outstanding craftsmanship, and thoughtfully designed living spaces for entertaining and everyday living. Filled with natural light from expansive windows, the home features soaring ceilings, rich hardwood flooring, designer lighting, and heated floors in the powder room, primary ensuite, and lower-level bathroom. The inviting living room, anchored by a striking fireplace, flows into an elegant dining area highlighted by a custom glass wine display. The chef-inspired kitchen boasts premium built-in appliances, a gas cooktop, an oversized quartz island, custom cabinetry, and a butler's pantry with a prep sink and beverage fridge. The adjoining breakfast area overlooks the private backyard. Step outside to a covered deck with glass railings and a built-in gas BBQ, overlooking a resort-style backyard with an inground pool, elegant cabana, and the privacy of no rear neighbours. Upstairs offers four spacious bedrooms, including a luxurious primary retreat with dual walk-in closets and a spa-inspired ensuite featuring heated floors, a freestanding soaker tub, and a wet room with dual rainfall showers. A second bedroom includes its own ensuite and walk-in closet, while the remaining bedrooms share a four-piece bathroom. The fully finished walkout lower level offers exceptional versatility with a private entrance, two bedrooms, a full kitchen, heated-floor bathroom, and a home theatre with a ceiling-mounted projector-ideal for multi-generational living, extended family, guests, or future income potential. Every detail has been carefully curated to deliver timeless elegance, comfort, and modern luxury in one extraordinary home. Some photos virtually staged/digitally enhanced.
For sale
C$2,250,000
920 Thomas Pedder Ct, Kitchener, ON N2P 0C2
6beds
3,458sqft
Single Family Residence, Residential
Built in 2021
4,316 Square Feet Lot
$-- Zestimate®
C$651/sqft
C$-- HOA
What's special
Premium finishesSoaring ceilingsRich hardwood flooringDesigner lightingGas cooktopOversized quartz islandCustom cabinetry
- 20 days
- 21
- 0
Zillow last checked:
Listing updated:
Listed by:
Pk Kapoor, Broker,
RE/MAX Real Estate Centre Inc.,
Juhi Singh, Salesperson,
RE/MAX REAL ESTATE CENTRE INC.
Source: ITSO,MLS®#: 40864520Originating MLS®#: Cornerstone Association of REALTORS®
Facts & features
Interior
Bedrooms & bathrooms
- Bedrooms: 6
- Bathrooms: 5
- Full bathrooms: 4
- 1/2 bathrooms: 1
- Main level bathrooms: 1
Other
- Features: 5+ Piece, Ensuite
- Level: Second
Bedroom
- Level: Second
Bedroom
- Level: Second
Bedroom
- Level: Second
Bedroom
- Level: Basement
Bedroom
- Level: Basement
Bathroom
- Features: 2-Piece, Heated Floor
- Level: Main
Bathroom
- Features: 5+ Piece, Heated Floor
- Level: Second
Bathroom
- Features: 4-Piece
- Level: Second
Bathroom
- Features: 3-Piece
- Level: Second
Bathroom
- Features: 3-Piece, Heated Floor
- Level: Basement
Dining room
- Level: Main
Kitchen
- Features: Walk-in Pantry
- Level: Main
Kitchen
- Level: Basement
Laundry
- Level: Main
Living room
- Features: Cathedral Ceiling(s), Fireplace
- Level: Main
Media room
- Description: Theatre
- Level: Basement
Pantry
- Level: Main
Heating
- Forced Air, Natural Gas
Cooling
- Central Air
Appliances
- Included: Oven, Water Purifier, Water Softener, Built-in Microwave, Dishwasher, Dryer, Gas Oven/Range, Gas Stove, Range Hood, Refrigerator, Washer, Wine Cooler
Features
- Built-In Appliances, In-law Capability, In-Law Floorplan
- Windows: Window Coverings
- Basement: Development Potential,Separate Entrance,Walk-Out Access,Full,Finished
- Has fireplace: No
Interior area
- Total structure area: 5,135
- Total interior livable area: 3,458 sqft
- Finished area above ground: 3,458
- Finished area below ground: 1,677
Video & virtual tour
Property
Parking
- Total spaces: 4
- Parking features: Attached Garage, Private Drive Double Wide
- Attached garage spaces: 2
- Uncovered spaces: 2
Features
- Stories: 2
- Frontage type: West
- Frontage length: 24.89
Lot
- Size: 4,316 Square Feet
- Dimensions: 24.89 x 173.42
- Features: Urban, Irregular Lot, Cul-De-Sac, Greenbelt, Highway Access, Park, Playground Nearby, Schools
Details
- Parcel number: 227343628
- Zoning: R-4 669R
- Other equipment: Pool Equipment
Construction
Type & style
- Home type: SingleFamily
- Architectural style: Traditional
- Property subtype: Single Family Residence, Residential
Materials
- Stone, Stucco, Wood Siding
- Roof: Asphalt Shing
Condition
- 0-5 Years
- New construction: No
- Year built: 2021
Utilities & green energy
- Sewer: Sewer (Municipal)
- Water: Municipal-Metered
Community & HOA
Location
- Region: Kitchener
Financial & listing details
- Price per square foot: C$651/sqft
- Annual tax amount: C$11,656
- Date on market: 9/17/2026
- Inclusions: Built-in Microwave, Dishwasher, Dryer, Gas Oven/Range, Gas Stove, Pool Equipment, Range Hood, Refrigerator, Washer, Window Coverings, Wine Cooler
Price history
| Date | Event | Price |
|---|---|---|
| 9/17/2026 | Listed for sale | C$2,250,000C$651/sqft |
Source:  TRREB #X13799956 Report a problem TRREB #X13799956 Report a problem | ||
Public tax history
Tax history is unavailable.
Climate risks
Neighborhood: Doon South
Nearby schools
GreatSchools rating
No schools nearby
We couldn't find any schools near this home.
- C$414,9001 bd1 ba730 sqft525 New Dundee Rd #710, Kitchener, ON N2P0K8For Sale

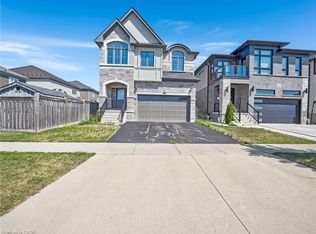
- C$1,000,0004 bd3 ba2.6k sqft150 Blair Creek Dr, Kitchener, ON N2P0C2Sold
- C$489,0002 bd2 ba912 sqft525 New Dundee Rd #222, Kitchener, ON N2P0K8New Construction

- C$2,0001 bd1 ba792 sqft525 New Dundee Rd #221, Kitchener, ON N2P0K8For Rent

Similar homes
- C$2,249,0004 bd5 ba3.5k sqft1277 Cameron Rd, North Dumfries, ON N0B 1E0For Sale
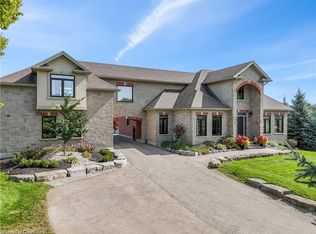 MLS ID #40860579, Richard De Groot, Salesperson, Re/Max Twin City Realty Inc.. ITSO
 - C$2,495,0005 bd3 ba2.7k sqft44 Pioneer Ridge Dr, Kitchener, ON N2P 0G6For Sale
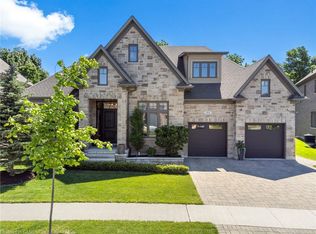 MLS ID #40860448, Faisal Susiwala, Broker of Record, RE/MAX TWIN CITY FAISAL SUSIWALA REALTY. ITSO
 - C$2,350,0005 bd5 ba4.2k sqft245 Joseph Schoerg Cres, Kitchener, ON N2P 2X8For Sale
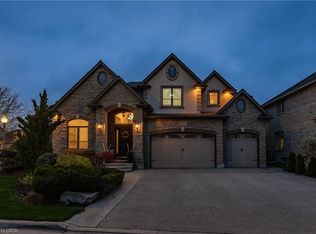 MLS ID #40829696, Irfan Gillani, Salesperson, Re/Max Real Estate Centre Inc.. ITSO
 - C$1,999,9006 bd6 ba3.6k sqft111 Grand Ridge Dr, Cambridge, ON N1S 5B3For Sale
 MLS ID #40857967, Lloyd Cruz, Salesperson, Corcoran Horizon Realty. ITSO
