In Deer Ridge Estates, location is everything; but when your backyard opens directly onto the award-winning Deer Ridge Golf Course, it becomes something extraordinary. Set on a quiet crescent, this executive all-brick residence with over 4700 sq ft of living space, offers uninterrupted green space views and the rare luxury of true walkability to the clubhouse and first tee. Morning coffee with mist rising over the fairway. Evenings framed by open skies and rolling greens. No rear neighbours, just a peaceful, ever-changing landscape. Inside, the scale of the home mirrors its setting. A dramatic 2-storey living room with towering windows floods the space with natural light. Rich hardwood floors, elegant columns, and refined architectural details create a sense of sophistication without sacrificing warmth. The kitchen is designed for gathering. The oversized island anchors the room - ideal for casual mornings before a round or entertaining after a day on the course. The sun-filled breakfast area overlooks the greens, seamlessly blending indoor comfort with outdoor beauty. Upstairs, 5 bedrooms, a full bath, and a convenient laundry room are ideal for a growing family, dedicated home offices, or guests who can stay comfortably. The primary suite stands out with a huge walk-in closet and attached nursery/sitting room, a thoughtful layout that adapts beautifully to a secluded reading room or the dream of expanded closet space). Downstairs, the fully finished walk-out basement adds an entirely separate layer of living with a large rec area, 3 more bedrooms, a full bath, and generous storage. With its own outdoor access, it’s perfectly suited for multi-generational living, extended family, or the potential to create an independent in-law-style setup. Set among estate homes and mature landscaping, this quiet crescent offers privacy without isolation — close to amenities, yet worlds away from the ordinary. This is a rare opportunity to secure golf course living in Deer Ridge.
For sale
C$2,850,000
38 Deer Ridge Cres, Kitchener, ON N2P 2L3
8beds
3,222sqft
Single Family Residence, Residential
Built in 2001
0.32 Acres Lot
$-- Zestimate®
C$885/sqft
C$-- HOA
What's special
Quiet crescentExecutive all-brick residenceUninterrupted green space viewsNatural lightRich hardwood floorsElegant columnsRefined architectural details
- 103 days
- 28
- 0
Zillow last checked:
Listing updated:
Listed by:
Jeff Reitzel, Broker,
KELLER WILLIAMS INNOVATION REALTY,
Kevin Reitzel, Broker,
Keller Williams Innovation Realty
Source: ITSO,MLS®#: 40839159Originating MLS®#: Cornerstone Association of REALTORS®
Facts & features
Interior
Bedrooms & bathrooms
- Bedrooms: 8
- Bathrooms: 4
- Full bathrooms: 3
- 1/2 bathrooms: 1
- Main level bathrooms: 1
Other
- Description: Walk-in closet is 7'2" x 9'10"
- Features: Walk-in Closet
- Level: Second
Bedroom
- Level: Second
Bedroom
- Level: Second
Bedroom
- Features: Walk-in Closet
- Level: Second
Bedroom
- Features: Walk-in Closet
- Level: Second
Bedroom
- Level: Basement
Bedroom
- Level: Basement
Bedroom
- Level: Basement
Bathroom
- Features: 2-Piece
- Level: Main
Bathroom
- Features: 4-Piece
- Level: Second
Bathroom
- Features: 3-Piece
- Level: Basement
Other
- Features: 5+ Piece, Double Vanity
- Level: Second
Breakfast room
- Features: Bay Window, Walkout to Balcony/Deck
- Level: Main
Dining room
- Features: Cathedral Ceiling(s)
- Level: Main
Family room
- Features: Fireplace
- Level: Main
Kitchen
- Level: Main
Laundry
- Level: Second
Living room
- Features: Cathedral Ceiling(s)
- Level: Main
Loft
- Level: Second
Office
- Level: Main
Recreation room
- Level: Basement
Storage
- Level: Basement
Utility room
- Level: Basement
Heating
- Forced Air, Natural Gas
Cooling
- Central Air
Appliances
- Included: Built-in Microwave, Dishwasher, Dryer, Refrigerator, Stove, Washer
Features
- Auto Garage Door Remote(s), Built-In Appliances, In-law Capability
- Basement: Walk-Out Access,Full,Finished
- Number of fireplaces: 1
- Fireplace features: Gas
Interior area
- Total structure area: 4,718
- Total interior livable area: 3,222 sqft
- Finished area above ground: 3,222
- Finished area below ground: 1,496
Property
Parking
- Total spaces: 8
- Parking features: Attached Garage, Garage Door Opener, Private Drive Double Wide
- Attached garage spaces: 2
- Uncovered spaces: 6
Features
- Stories: 2
- Patio & porch: Deck, Porch
- Exterior features: Privacy
- Fencing: Full
- Has view: Yes
- View description: Golf Course
- Frontage type: North
- Frontage length: 84.65
Lot
- Size: 0.32 Acres
- Dimensions: 84.65 x 169.99
- Features: Urban, Near Golf Course, Greenbelt, Open Spaces, Park, Quiet Area, Trails
Details
- Parcel number: 227320266
- Zoning: RES-2; OSR-2 (80)
Construction
Type & style
- Home type: SingleFamily
- Property subtype: Single Family Residence, Residential
Materials
- Brick, Brick Veneer
- Foundation: Poured Concrete
- Roof: Asphalt Shing
Condition
- 16-30 Years
- New construction: No
- Year built: 2001
Utilities & green energy
- Sewer: Sewer (Municipal)
- Water: Municipal
Community & HOA
Location
- Region: Kitchener
Financial & listing details
- Price per square foot: C$885/sqft
- Annual tax amount: C$14,394
- Date on market: 6/12/2026
- Inclusions: Built-in Microwave, Dishwasher, Dryer, Garage Door Opener, Refrigerator, Stove, Washer
Price history
| Date | Event | Price |
|---|---|---|
| 6/12/2026 | Listed for sale | C$2,850,000C$885/sqft |
Source: ITSO #40839159 Report a problem | ||
Public tax history
Tax history is unavailable.
Climate risks
Neighborhood: Pioneer Town West
Nearby schools
GreatSchools rating
No schools nearby
We couldn't find any schools near this home.


Similar homes
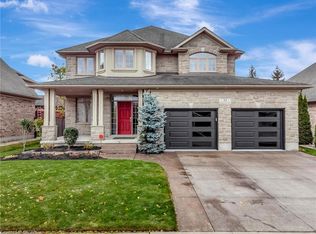
- C$2,495,0005 bd3 ba2.7k sqft44 Pioneer Ridge Dr, Kitchener, ON N2P 0G6For Sale
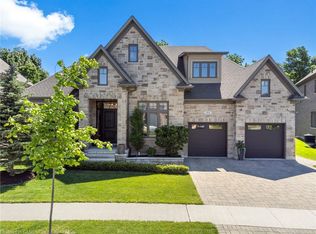 MLS ID #40860448, Faisal Susiwala, Broker of Record, RE/MAX TWIN CITY FAISAL SUSIWALA REALTY. ITSO
 - C$2,750,0008 bd4 ba3.2k sqft1392 Wrigley Rd, North Dumfries, ON N0B 1E0For Sale
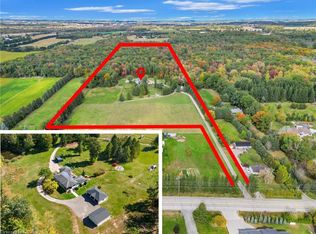 MLS ID #40864289, Mallory Siezar, Broker, RE/MAX Escarpment Realty Inc.. ITSO
 - C$1,500,0005 bd4 ba3.4k sqft32 Pennsylvania Cres, Kitchener, ON N2P 2S5For Sale
 MLS ID #40853948, Faisal Susiwala, Broker of Record, RE/MAX TWIN CITY FAISAL SUSIWALA REALTY. ITSO
 - C$2,350,0005 bd5 ba4.2k sqft245 Joseph Schoerg Cres, Kitchener, ON N2P 2X8For Sale
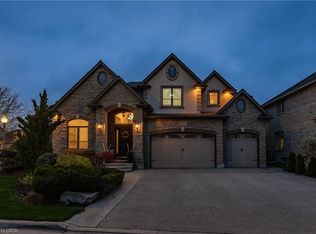 MLS ID #40829696, Irfan Gillani, Salesperson, RE/MAX REAL ESTATE CENTRE INC.. ITSO
