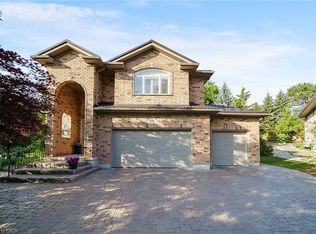
Nestled on a quiet, executive cul-de-sac in one of Kitchener’s most prestigious enclaves, this custom 2-storey Charlston-built home sits on a premium 70-foot wide lot backing directly onto the walking trails, forest, and the serene Grand River. A rare blend of natural beauty and architectural canvas, this property offers a massive, fully fenced backyard sanctuary complete with mature trees, lush landscaped gardens, and a spectacular pond with waterfall completed in 2025. Step inside to find an expansive layout bathed in natural light, featuring elegant architectural details, striking skylight, and a beautiful sunlit breakfast room. The massive primary master suite is a true retreat, framed by gorgeous wrap-around windows offering peaceful panoramic views of the estate and river beyond. The fully finished lower level features soaring 9-foot ceilings that elevate the space, offering the perfect footprint for a premium recreation room, home gym, or media centre. Rest easy knowing major exterior mechanics have already been taken care of, including roof in 2025. Complete with 2 gas fireplaces, an attached 3-car garage and a triple+ wide concrete driveway, this solid brick home presents a massive, rare opportunity to put your personal styling and finishing touches on a true forever dream home. Design inspiration available in listing supplements!
For sale
C$1,799,000
74 Pennsylvania Cres, Kitchener, ON N2P 2S6
5beds
3,262sqft
Single Family Residence, Residential
Built in 2003
9,250 Square Feet Lot
$-- Zestimate®
C$552/sqft
C$-- HOA
What's special
Quiet executive cul-de-sacMature treesLush landscaped gardensSpectacular pond with waterfallElegant architectural detailsStriking skylightBeautiful sunlit breakfast room
- 123 days
- 31
- 2
Zillow last checked:
Listing updated:
Listed by:
Tyler O'donovan, Salesperson,
RE/MAX TWIN CITY REALTY INC.
Source: ITSO,MLS®#: 40832961Originating MLS®#: Cornerstone Association of REALTORS®
Facts & features
Interior
Bedrooms & bathrooms
- Bedrooms: 5
- Bathrooms: 4
- Full bathrooms: 4
- Main level bathrooms: 1
- Main level bedrooms: 1
Bedroom
- Level: Main
Other
- Level: Second
Bedroom
- Level: Second
Bedroom
- Level: Second
Bedroom
- Level: Lower
Bathroom
- Features: 3-Piece
- Level: Main
Bathroom
- Features: 4-Piece
- Level: Second
Bathroom
- Features: 3-Piece
- Level: Lower
Other
- Features: 5+ Piece
- Level: Second
Breakfast room
- Level: Main
Other
- Level: Lower
Den
- Level: Main
Den
- Level: Second
Dining room
- Level: Main
Foyer
- Level: Main
Kitchen
- Level: Main
Laundry
- Level: Main
Living room
- Level: Main
Recreation room
- Level: Lower
Utility room
- Level: Lower
Heating
- Forced Air, Natural Gas
Cooling
- Central Air
Appliances
- Included: Water Heater, Water Purifier, Water Softener, Dishwasher, Dryer, Freezer, Range Hood, Refrigerator, Stove, Washer
- Laundry: Main Level
Features
- Air Exchanger, Auto Garage Door Remote(s), Ceiling Fan(s), Central Vacuum
- Windows: Window Coverings
- Basement: Full,Finished,Sump Pump
- Number of fireplaces: 2
- Fireplace features: Gas
Interior area
- Total structure area: 4,989
- Total interior livable area: 3,262 sqft
- Finished area above ground: 3,262
- Finished area below ground: 1,727
Video & virtual tour
Property
Parking
- Total spaces: 6
- Parking features: Attached Garage, Garage Door Opener, Built-In, Concrete, Inside Entrance, Private Drive Triple+ Wide
- Attached garage spaces: 3
- Uncovered spaces: 3
Features
- Stories: 2
- Patio & porch: Porch
- Exterior features: Backs on Greenbelt, Landscaped, Lawn Sprinkler System
- Fencing: Full
- Has view: Yes
- View description: Park/Greenbelt, River, Trees/Woods
- Has water view: Yes
- Water view: River
- Waterfront features: Pond, River/Stream
- Frontage type: South
- Frontage length: 70.13
Lot
- Size: 9,250 Square Feet
- Dimensions: 70.13 x 131.9
- Features: Urban, Rectangular, Near Golf Course, Greenbelt, Major Highway, Park, Playground Nearby, School Bus Route, Schools, Shopping Nearby, Trails
Details
- Parcel number: 227330331
- Zoning: R
Construction
Type & style
- Home type: SingleFamily
- Architectural style: Traditional
- Property subtype: Single Family Residence, Residential
Materials
- Brick, Stone, Stucco
- Foundation: Poured Concrete
- Roof: Asphalt Shing
Condition
- 16-30 Years
- New construction: No
- Year built: 2003
Utilities & green energy
- Sewer: Sewer (Municipal)
- Water: Municipal
Community & HOA
Community
- Security: Smoke Detector, Smoke Detector(s)
Location
- Region: Kitchener
Financial & listing details
- Price per square foot: C$552/sqft
- Annual tax amount: C$12,509
- Date on market: 6/5/2026
- Inclusions: Dishwasher, Dryer, Freezer, Garage Door Opener, Range Hood, Refrigerator, Smoke Detector, Stove, Washer, Window Coverings
Price history
| Date | Event | Price |
|---|---|---|
| 6/5/2026 | Listed for sale | C$1,799,000C$552/sqft |
Source: ITSO #40832961 Report a problem | ||
Public tax history
Tax history is unavailable.
Climate risks
Neighborhood: Pioneer Town West
Nearby schools
GreatSchools rating
No schools nearby
We couldn't find any schools near this home.
- C$1,649,9992 bd3 ba-- sqft114 Pennsylvania Cres, Kitchener, ON N2P2S6For Sale

- C$1,500,0005 bd4 ba3.4k sqft32 Pennsylvania Cres, Kitchener, ON N2P2S5For Sale

- C$1,615,0004 bd4 ba2.9k sqft211 Terrace Wood Cres, Kitchener, ON N2P2T3Sold

- C$---- bd-- ba-- sqft905 Riverstone Ct, Kitchener, ON N2P0A3Off Market
Similar homes
- C$1,500,0005 bd4 ba3.4k sqft32 Pennsylvania Cres, Kitchener, ON N2P 2S5For SaleMLS ID #40853948, Faisal Susiwala, Broker of Record, RE/MAX TWIN CITY FAISAL SUSIWALA REALTY. ITSO
- C$1,650,0004 bd4 ba2.8k sqft15 Marquette Dr, Kitchener, ON N2P 2H2For Sale
 MLS ID #40865146, Michael Rawson, Salesperson, One Percent Realty Ltd.. ITSO
 - C$1,600,0004 bd4 ba3.2k sqft112 Dirksen Ct, Kitchener, ON N2P 2M1For Sale
 MLS ID #40846001, Tia Deutschmann, Broker, RE/MAX REAL ESTATE CENTRE INC.. ITSO
 - C$1,849,9995 bd3 ba2.2k sqft118 Old Mill Rd, Cambridge, ON N3H 4R8For Sale
 MLS ID #40826403, Lidia Tagliabracci, Salesperson, Royal LePage Wolle Realty. ITSO
