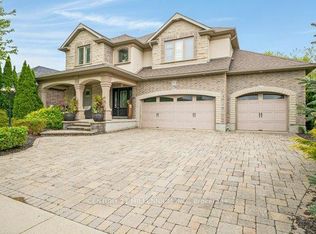
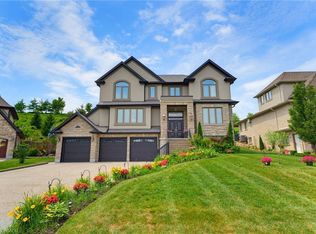
Welcome to this custom-built home at 245 Joseph Schoerg Crescent situated on a 70' lot! One-of-a-kind layout with over 6,200 SQUARE FEET of living space, perfect for larger families or muti-generational living. **Major features include: 10' MAIN FLOOR, 9' BASEMENT ceiling heights, WALK-UP access from the TRIPLE garage, STONE exterior all 4 sides, 5 BATHROOMS (2 Ensuites, Jack/Jill), 3 Media rooms/Den, Potential for main floor master bedroom, 2 KITCHENS, COVERED rear porch, out door WET bar in the rear yard with additional storage space, Built in BBQ, LAUNDRY x 2 (main floor and upper). Custom built cabinets, an island, butler's pantry access, and additional pantry space. **Grand two-storey living room with a fireplace and built-in cabinets. **Main floor DEN and STUDY. Double door entry to the primary bedroom, 2-sided fireplace, an updated Ensuite with double sinks and makeup counter, a tub with jets, a glass shower and his/her closets. Generously sized bedrooms, Upper-level media room/Study, hardwood floors, and a solid wood staircase with wrought iron railings. **Over 2,000 square feet of finished basement that features a theater room, bar/kitchen, and upgraded larger windows, perfect for IN-LAW SETUP. 200amps service, over 100 pot lights, ROI (3), Cold-room, 240v in the garage, built-in speakers, refreshed upstairs Bathrooms, freshly painted main floor and hallways, aggregate concrete driveway, concrete walkway and patio, professionally landscaped, fenced yard, and so many extras! Minutes from 7/8 Expressway and HWY 401 Access. Walking distance to the Water Bean Grand River Trail and the Waterloo Pioneer Memorial Tower. Nearby Deer Ridge Golf Course, Chicopee Ski Hills, Costco, and Sportsworld Crossing shopping centre.
For sale
C$2,350,000
245 Joseph Schoerg Cres, Kitchener, ON N2P 2X8
5beds
4,207sqft
Single Family Residence, Residential
Built in 2010
8,493 Square Feet Lot
$-- Zestimate®
C$558/sqft
C$-- HOA
What's special
Covered rear porchBuilt in bbqCustom built cabinetsAdditional pantry spaceTub with jetsGlass showerGenerously sized bedrooms
- 144 days
- 43
- 4
Zillow last checked:
Listing updated:
Listed by:
Irfan Gillani, Salesperson,
RE/MAX REAL ESTATE CENTRE INC.
Source: ITSO,MLS®#: 40829696Originating MLS®#: Cornerstone Association of REALTORS®
Facts & features
Interior
Bedrooms & bathrooms
- Bedrooms: 5
- Bathrooms: 5
- Full bathrooms: 4
- 1/2 bathrooms: 1
- Main level bathrooms: 1
Kitchen
- Level: Basement,Main
Heating
- Forced Air, Natural Gas
Cooling
- Central Air
Appliances
- Included: Bar Fridge, Water Purifier, Water Softener, Built-in Microwave
- Laundry: In-Suite, Main Level
Features
- Auto Garage Door Remote(s), Ceiling Fan(s), In-Law Floorplan, Wet Bar, Other
- Basement: Walk-Up Access,Full,Finished,Sump Pump
- Number of fireplaces: 2
- Fireplace features: Gas
Interior area
- Total structure area: 6,254
- Total interior livable area: 4,207 sqft
- Finished area above ground: 4,207
- Finished area below ground: 2,046
Video & virtual tour
Property
Parking
- Total spaces: 9
- Parking features: Attached Garage, Concrete, Private Drive Triple+ Wide
- Attached garage spaces: 3
- Uncovered spaces: 6
Features
- Patio & porch: Patio, Enclosed
- Exterior features: Built-in Barbecue, Landscape Lighting, Landscaped
- Waterfront features: River/Stream
- Frontage type: East
- Frontage length: 71.46
Lot
- Size: 8,493 Square Feet
- Dimensions: 71.46 x 118.85
- Features: Urban, Near Golf Course, Greenbelt, Highway Access, Shopping Nearby, Skiing, Trails
Details
- Additional structures: Shed(s), Other
- Parcel number: 227330665
- Zoning: RES-2
Construction
Type & style
- Home type: SingleFamily
- Architectural style: Two Story
- Property subtype: Single Family Residence, Residential
Materials
- Stone, Stucco
- Foundation: Poured Concrete
- Roof: Asphalt Shing
Condition
- 16-30 Years
- New construction: No
- Year built: 2010
Utilities & green energy
- Sewer: Sewer (Municipal)
- Water: Municipal
Community & HOA
Location
- Region: Kitchener
Financial & listing details
- Price per square foot: C$558/sqft
- Annual tax amount: C$12,020
- Date on market: 5/15/2026
- Inclusions: Built-in Microwave, Main Floor: Fridge, Stove, Dishwasher, Microwave, Wine Fridge, Washer & Dryer; Second Floor: Washer & Dryer; Outdoor: Bbq With Drawers & Stovetop: Basement: Fridge, Stove, Built-In Microwave, Dishwasher, Wine Fridge; Garage: Fridge And Stove.
- Exclusions: Projector (Negotiable), Tvs, Outdoor Firepit, And Second Bbq.
Price history
| Date | Event | Price |
|---|---|---|
| 5/15/2026 | Listed for sale | C$2,350,000C$558/sqft |
Source:  TRREB #X13134204 Report a problem TRREB #X13134204 Report a problem | ||
Public tax history
Tax history is unavailable.
Climate risks
Neighborhood: Pioneer Town West
Nearby schools
GreatSchools rating
No schools nearby
We couldn't find any schools near this home.

Similar homes

- C$2,495,0005 bd3 ba2.7k sqft44 Pioneer Ridge Dr, Kitchener, ON N2P 0G6For Sale
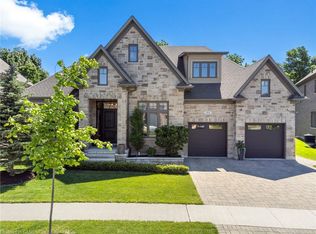 MLS ID #40860448, Faisal Susiwala, Broker of Record, RE/MAX TWIN CITY FAISAL SUSIWALA REALTY. ITSO
 - C$1,799,0005 bd4 ba3.2k sqft74 Pennsylvania Cres, Kitchener, ON N2P 2S6For Sale
 MLS ID #40832961, Tyler O'donovan, Salesperson, RE/MAX TWIN CITY REALTY INC.. ITSO
 - C$2,495,0005 bd6 ba5.4k sqft38 River Valley Dr, Kitchener, ON N2C 2V6For Sale
 MLS ID #40845940, Andrew Shackleton, Broker, Royal LePage Wolle Realty. ITSO
 - C$1,500,0005 bd4 ba3.4k sqft32 Pennsylvania Cres, Kitchener, ON N2P 2S5For Sale
 MLS ID #40853948, Faisal Susiwala, Broker of Record, RE/MAX TWIN CITY FAISAL SUSIWALA REALTY. ITSO
