Skip main navigation
Off market
  • Price Unknown

    44 Jacob Gingrich Dr, Kitchener, ON N2P 2X9

    5beds
    5baths
    Single Family Residence
    Built in 2014
    -- sqft lot
    $-- Zestimate®
    C$--/sqft
    C$3,895 Estimated rent

    Home value

    Not available

    Estimated sales range

    Not available

    Not available

    Loading
    Loading...

    Owner options

    List your home for rent

    C$3,895/mo

    Rent Zestimate®

    Find your next renter with Zillow Rental Manager. Plus, with online applications, you can quickly screen prospective tenants – for free.

    Learn more

    C$3,895/mo

    Rent Zestimate®

    Refinance and save

    Refinancing to a lower rate could help reduce your monthly payments and save thousands over the life of the loan.

    See today's rates

    Explore your selling options

    Work with a Zillow partner agent

    Leverage their expertise and Zillow's premium Showcase listings to get your home seen by more buyers.

    Get started

    List with your own agent

    Get your home in front of millions of buyers by listing it on Zillow.

    Learn how to do it

    Sell it yourself

    Take full control of how buyers see your home on Zillow by listing For Sale by Owner (FSBO).

    List your home

    What's special

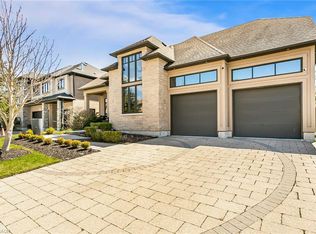

    Welcome to the Exquisite 3 Car Tandem Garage Residence with an Inviting Inground Pool! Nestled at 44 Jacob Gingrich Drive in Kitchener, this splendid two-story home, expertly crafted by Klondike, boasts an expansive living area spanning over 5,400 square feet. Inside, you'll be greeted by stunning custom crown molding and elegant wainscoting adorning the interior. The main floor is designed for both functionality and style, featuring a sunlit office/den, a formal dining room, and a magnificent chef's kitchen replete with custom cabinetry, granite countertops, a convenient walk-in pantry, a spacious island with a breakfast bar, and inviting three-panel garden doors leading to the secluded fenced yard. Adjacent to the kitchen, the grand family room impresses with exposed ceiling beams and a striking stone gas fireplace. Completing the main floor is a well-appointed 2-piece bathroom and a generous laundry/mud room. Ascend to the upper level, where you'll discover four generous bedrooms, each equipped with its own walk-in closet. The master suite is a true sanctuary, featuring a stunning 5-piece ensuite with a beautifully tiled stand-up shower, glass door, dual vanities, and an inviting clawfoot tub. Two of the bedrooms are interconnected by a luxurious 5-piece Jack & Jill bathroom, complete with double sinks, while the fourth bedroom enjoys its own private 4-piece ensuite. The fully finished basement adds to the home's allure, offering a fifth bedroom, a spacious recreation room, a versatile den/games area, and a convenient 3-piece bathroom. The backyard is a haven for outdoor entertainment, boasting an expansive interlocking patio, a covered outdoor living space, and inground saltwater pool. Located in the highly sought-after Deer Ridge neighborhood, this home is close the prestigious Deer Ridge Golf Club, and central to all essential amenities. A true masterpiece, this property was the Rotary Dream Home of 2014, offering the epitome of luxurious living.

    This property is off market, which means it's not currently listed for sale or rent on Zillow. This may be different from what's available on other websites or public sources.

    Zillow last checked:

    Source: Engel & Volkers,MLS®#: 40714769MLS Logo

    Facts & features

    Interior

    Bedrooms & bathrooms
    • Bedrooms: 5
    • Bathrooms: 5

    Property

    Details
    • Parcel number: 227330929

    Construction

    Type & style
    • Home type: SingleFamily
    • Property subtype: Single Family Residence
    Condition
    • Year built: 2014

    Community & HOA

    Location
    • Region: Kitchener

    Financial & listing details

    • Date on market: 4/8/2025
    • Lease term: Contact For Details

    Price history

    DateEventPrice
    4/15/2025Listing removedC$1,599,900
    Source: Engel & Volkers #40714769 Report a problem
    4/8/2025Listed for saleC$1,599,900-15.8%
    Source: Engel & Volkers #40714769 Report a problem
    4/1/2025Listing removedC$1,900,000
    Source: Engel & Volkers #40687113 Report a problem
    1/16/2025Price changeC$1,900,000+5.6%
    Source: Engel & Volkers #40687113 Report a problem
    10/23/2024Listed for saleC$1,799,900-5.3%
    Source: Engel & Volkers #40667372 Report a problem
    10/23/2024Listing removedC$1,899,900
    Source: Engel & Volkers #40600801 Report a problem
    6/21/2024Price changeC$1,899,900-5%
    Source: Engel & Volkers #40600801 Report a problem
    6/6/2024Listed for saleC$1,999,000
    Source: Engel & Volkers #40600801 Report a problem
    5/1/2024Listing removedC$1,999,000
    Source: Engel & Volkers #40547939 Report a problem
    3/6/2024Listed for saleC$1,999,000
    Source: Engel & Volkers #40547939 Report a problem
    3/2/2024Listing removedC$1,999,000
    Source: Engel & Volkers #40509153 Report a problem
    2/26/2024Listed for saleC$1,999,000-4.8%
    Source: Engel & Volkers #40509153 Report a problem
    1/8/2024Listing removed--
    Source: Engel & Volkers #40493247 Report a problem
    10/3/2023Price changeC$2,099,000-8.7%
    Source: Engel & Volkers #40493247 Report a problem
    9/7/2023Listed for saleC$2,299,000
    Source: Engel & Volkers #40467362 Report a problem

    Public tax history

    Tax history is unavailable.

    Neighborhood: Pioneer Town West

    Nearby schools

    GreatSchools rating

    No schools nearby

    We couldn't find any schools near this home.