Welcome to 24 Jacob Gingrich Drive!! A Luxury Masterpiece in Deer Ridge Estates. Experience refined living in this executive, custom built detached home nestled in the prestigious neighborhood. Offering over 5,600 sq. ft. of impeccably finished living space, this residence seamlessly blends modern elegance with exceptional craftsmanship. Step inside to discover an award winning gourmet kitchen, thoughtfully designed with premium appliances, sleek granite countertops, a built in breakfast nook, and soaring 10-foot coffered ceilings. Entertain effortlessly in the separate formal living and dining rooms, or unwind in the breathtaking family room highlighted by dramatic 22'ft high ceilings. Luxury is evident in every detail from in floor heating and custom glass insert doors to the stunning glass railed wooden staircase leading to a versatile loft space. The primary suite is a true private retreat, featuring a covered porch, direct backyard access through sliding doors, and a spa inspired ensuite complete with a glass steam sauna, rainfall shower with body jets, and a custom walk in closet. The fully finished basement is designed for ultimate entertaining, boasting 9'ft ceilings, large lookout windows, and a built in home theatre with surround sound. Enjoy a wet bar, wine cellar, home gym, and game room. A second master suite with ensuite offers excellent in-law suite potential. Step outside into your professionally landscaped backyard oasis, featuring a covered patio, built in Napoleon BBQ, luxury spa hot tub, and a full sprinkler system for effortless maintenance. Interlocked driveway with parking for up to 6 vehicles(no sidewalk) Oversized garage with a Tesla charger. Prime location just minutes to Highway 401, shopping, top rated schools, and three premier golf clubs. This is a rare opportunity to own a truly exceptional home in one of the area’s most sought after communities. Your dream home awaits!!
Sold for $1,710,000
C$1,710,000
24 Jacob Gingrich Dr, Kitchener, ON N2P 2X9
5beds
3,634sqft
Single Family Residence, Residential
Built in 2009
6,489 Square Feet Lot
$-- Zestimate®
C$471/sqft
C$3,803 Estimated rent
Home value
Not available
Estimated sales range
Not available
Not available
Owner options
List your home for rent
C$3,803/mo
Rent Zestimate®
Find your next renter with Zillow Rental Manager. Plus, with online applications, you can quickly screen prospective tenants – for free.
C$3,803/mo
Rent Zestimate®
Refinance and save
C$7,229/mo
Est. payment
Refinancing to a lower rate could help reduce your monthly payments and save thousands over the life of the loan.
C$7,229/mo
Est. payment
Explore your selling options
Work with a Zillow partner agent
Leverage their expertise and Zillow's premium Showcase listings to get your home seen by more buyers.
Get startedList with your own agent
Get your home in front of millions of buyers by listing it on Zillow.
Learn how to do itSell it yourself
Take full control of how buyers see your home on Zillow by listing For Sale by Owner (FSBO).
List your homeWhat's special
Zillow last checked:
Listing updated:
Listed by:
Khan Nasir, Salesperson,
HOMELIFE MIRACLE REALTY LTD.,
Alexander Jantzi, Salesperson,
HOMELIFE MIRACLE REALTY LTD.
Source: ITSO,MLS®#: 40816059Originating MLS®#: Cornerstone Association of REALTORS®
Facts & features
Interior
Bedrooms & bathrooms
- Bedrooms: 5
- Bathrooms: 5
- Full bathrooms: 4
- 1/2 bathrooms: 1
- Main level bathrooms: 2
- Main level bedrooms: 1
Bedroom
- Level: Lower
Bedroom
- Features: 3-Piece
- Level: Lower
Bedroom
- Features: 3-Piece
- Level: Second
Bedroom
- Features: 4-Piece
- Level: Second
Other
- Level: Main
Bathroom
- Features: 2-Piece
- Level: Main
Bathroom
- Features: 5+ Piece
- Level: Main
Bathroom
- Features: 4-Piece
- Level: Second
Bathroom
- Features: 3-Piece
- Level: Second
Bathroom
- Features: 3-Piece
- Level: Lower
Dining room
- Level: Main
Family room
- Level: Main
Foyer
- Description: Open to Above
- Features: 2-Piece
- Level: Main
Kitchen
- Level: Main
Living room
- Level: Main
Media room
- Level: Lower
Mud room
- Level: Main
Heating
- Forced Air, Natural Gas
Cooling
- Central Air
Appliances
- Included: Bar Fridge, Range, Oven, Water Heater, Water Purifier, Water Softener, Built-in Microwave, Dishwasher, Dryer, Gas Stove, Range Hood, Refrigerator, Stove, Washer
- Laundry: Main Level
Features
- Central Vacuum, Air Exchanger, Auto Garage Door Remote(s), Built-In Appliances, Ceiling Fan(s), In-Law Floorplan, Steam Room, Wet Bar
- Basement: Full,Finished
- Number of fireplaces: 1
- Fireplace features: Family Room, Gas
Interior area
- Total structure area: 5,631
- Total interior livable area: 3,634 sqft
- Finished area above ground: 3,634
- Finished area below ground: 1,997
Property
Parking
- Total spaces: 6
- Parking features: Attached Garage, Garage Door Opener, Private Drive Double Wide
- Attached garage spaces: 2
- Uncovered spaces: 4
Features
- Stories: 2
- Patio & porch: Patio, Porch
- Exterior features: Built-in Barbecue, Landscaped, Lawn Sprinkler System
- Has spa: Yes
- Spa features: Hot Tub, Heated
- Frontage type: West
- Frontage length: 63.00
Lot
- Size: 6,489 Square Feet
- Dimensions: 63 x 103
- Features: Urban, Airport, Near Golf Course, Highway Access, Hospital, Major Highway, Park, Place of Worship, Public Transit, Quiet Area, School Bus Route, Schools, Shopping Nearby, Trails
Details
- Parcel number: 227330675
- Zoning: R1
Construction
Type & style
- Home type: SingleFamily
- Property subtype: Single Family Residence, Residential
Materials
- Brick, Stone, Stucco
- Foundation: Concrete Perimeter
- Roof: Asphalt Shing
Condition
- 16-30 Years
- New construction: No
- Year built: 2009
Utilities & green energy
- Sewer: Sewer (Municipal)
- Water: Municipal
Community & HOA
Community
- Security: Carbon Monoxide Detector, Alarm System
Location
- Region: Kitchener
Financial & listing details
- Price per square foot: C$471/sqft
- Annual tax amount: C$11,612
- Date on market: 6/24/2026
- Inclusions: Built-in Microwave, Carbon Monoxide Detector, Central Vac, Dishwasher, Dryer, Garage Door Opener, Gas Stove, Hot Tub, Range Hood, Refrigerator, Stove, Washer, All Elf’s, All Windows Covering, Ge Monogram Appliances, Central Vac, Gas Fireplace, Electric Fireplace, Spa Hot Tub, Bar Fridge, Pullout Spice Drawers/ Pantry/Garbage Cabinet, Commercial Hood Range, Home Theater With 4 Pcs Sofa Seats, 2 Sound System, B/I Bbq, New Ac 2025 & New Furnace 2025, New Hot Water Heater 2026 With 10 Years Warranty.
- Exclusions: Tenants Belongings And Pool Table
Price history
| Date | Event | Price |
|---|---|---|
| 7/29/2026 | Sold | C$1,710,000-24%C$471/sqft |
Source: ITSO #40816059 Report a problem | ||
| 5/22/2024 | Price change | C$2,249,000+12.5%C$619/sqft |
Source:  TRREB #X8322232 Report a problem TRREB #X8322232 Report a problem | ||
| 5/9/2024 | Listed for sale | C$1,999,000C$550/sqft |
Source: TRREB #X8322232 Report a problem | ||
Public tax history
Tax history is unavailable.
Neighborhood: Pioneer Town West
Nearby homes

- C$1,699,0005 bd5 ba3.5k sqft20 Jacob Gingrich Dr, Kitchener, ON N2P2X9Sold
- C$1,799,0004 bd4 ba-- sqft15 Langton Dr, Kitchener, ON N2P2X9For Sale

- C$--5 bd5 ba-- sqft44 Jacob Gingrich Dr, Kitchener, ON N2P2X9Off Market
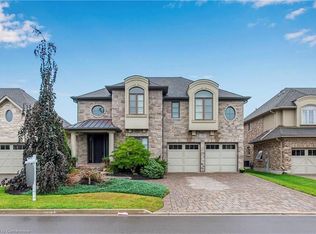
- C$--5 bd4 ba-- sqft7 Jacob Gingrich Dr, Kitchener, ON N2P2X8Off Market
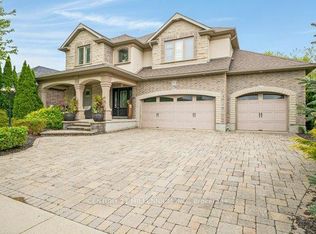
- C$2,350,0005 bd5 ba4.2k sqft245 Joseph Schoerg Cres, Kitchener, ON N2P2X8For Sale
- C$---- bd-- ba-- sqft368 Joseph Schoerg Cres, Kitchener, ON N2P0A9Off Market
- C$2,349,9994 bd4 ba-- sqft459 Deer Ridge Dr, Kitchener, ON N2P0A7For Sale
- C$1,649,9992 bd3 ba-- sqft114 Pennsylvania Cres, Kitchener, ON N2P2S6For Sale
Nearby schools
GreatSchools rating
No schools nearby
We couldn't find any schools near this home.
- Ontario
- Waterloo Regional Municipality
- Kitchener
- N2P 2X9
- Pioneer Town West
- 24 Jacob Gingrich Dr
