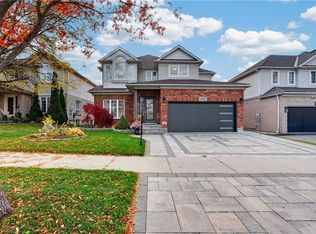
Welcome to this exceptional 3,157 sq ft executive residence in Kitchener's prestigious Deer Ridge neighbourhood, minutes from Deer Ridge Golf Club! Showcasing stunning stone and brick architecture, covered front and rear porches, and luxurious finishes throughout. A grand entrance with an impressive 8'4" front door welcomes you into an elegant interior featuring rich hardwood flooring, ceramic tile, 8-foot interior doors, and a beautiful solid oak staircase. The formal dining room flows into the spacious great room with gas fireplace and gourmet kitchen featuring granite countertops, stainless steel appliances, expansive island, ceiling-height cabinetry, and walk-in pantry. A bright dinette overlooks the private backyard, while a mudroom with main-floor laundry, powder room, and double garage access completes this level. Upstairs offers hardwood flooring throughout, an open loft overlooking the grand foyer, and four generous bedrooms. The luxurious primary suite features a walk-through closet and spa-inspired ensuite with soaker tub, glass shower, double granite vanities, and private water closet. A second bedroom boasts vaulted ceilings, his-and-hers closets, and private 4-piece ensuite, while another features vaulted ceilings and a walk-in closet. An additional 4-piece bathroom completes this level. The beautifully finished lower level offers a spacious recreation room, fifth bedroom with enlarged egress window, 3-piece bathroom, and ample storage. California shutters add timeless elegance throughout many rooms. Surrounded by impressive executive homes and conveniently located near walking trails, parks, shopping, restaurants, and Highway 401, this remarkable residence combines luxury, sophistication, and comfort in one of Kitchener's most sought-after communities!
For sale
C$1,349,900
62 Pioneer Tower Rd, Kitchener, ON N2P 0B2
5beds
3,157sqft
Single Family Residence, Residential
Built in 2013
5,123 Square Feet Lot
$-- Zestimate®
C$428/sqft
C$-- HOA
What's special
Luxurious finishes throughoutElegant interiorRich hardwood flooringCeramic tileBeautiful solid oak staircaseFormal dining roomStainless steel appliances
- 1 day
- 12
- 0
Zillow last checked:
Listing updated:
Listed by:
Dawn S. Peace, Salesperson,
Re/Max Twin City Realty Inc.
Source: ITSO,MLS®#: 40870761Originating MLS®#: Cornerstone Association of REALTORS®
Facts & features
Interior
Bedrooms & bathrooms
- Bedrooms: 5
- Bathrooms: 5
- Full bathrooms: 4
- 1/2 bathrooms: 1
- Main level bathrooms: 1
- Main level bedrooms: 2
Bedroom
- Level: Second
Bedroom
- Level: Main
Bedroom
- Level: Main
Other
- Level: Second
Bedroom
- Level: Basement
Bathroom
- Features: 2-Piece
- Level: Main
Bathroom
- Features: 4-Piece
- Level: Second
Bathroom
- Features: 4-Piece, Ensuite
- Level: Second
Bathroom
- Features: 5+ Piece
- Level: Second
Bathroom
- Features: 3-Piece
- Level: Basement
Dining room
- Level: Main
Foyer
- Level: Main
Kitchen
- Level: Main
Laundry
- Level: Main
Living room
- Level: Main
Office
- Level: Second
Other
- Description: Garage
- Level: Main
Other
- Features: Walk-in Closet
- Level: Main
Other
- Features: Walk-in Closet
- Level: Main
Recreation room
- Level: Basement
Storage
- Level: Basement
Storage
- Level: Basement
Utility room
- Level: Basement
Heating
- Forced Air, Natural Gas
Cooling
- Central Air
Appliances
- Included: Water Softener, Dishwasher, Dryer, Gas Stove, Microwave, Range Hood, Refrigerator, Stove, Washer
- Laundry: Main Level
Features
- Air Exchanger, Auto Garage Door Remote(s)
- Basement: Full,Finished,Sump Pump
- Number of fireplaces: 1
- Fireplace features: Gas
Interior area
- Total structure area: 4,529
- Total interior livable area: 3,157 sqft
- Finished area above ground: 3,157
- Finished area below ground: 1,372
Video & virtual tour
Property
Parking
- Total spaces: 6
- Parking features: Attached Garage, Asphalt, Private Drive Double Wide
- Attached garage spaces: 2
- Uncovered spaces: 4
Features
- Stories: 2
- Patio & porch: Porch
- Exterior features: Year Round Living
- Frontage type: North
- Frontage length: 47.90
Lot
- Size: 5,123 Square Feet
- Dimensions: 47.9 x 106.96
- Features: Urban, Highway Access, Major Highway, Park, Public Transit, School Bus Route, Schools, Shopping Nearby
Details
- Parcel number: 227320856
- Zoning: R
Construction
Type & style
- Home type: SingleFamily
- Architectural style: Traditional
- Property subtype: Single Family Residence, Residential
Materials
- Brick Veneer, Stone, Vinyl Siding
- Foundation: Poured Concrete
- Roof: Asphalt Shing
Condition
- 6-15 Years
- New construction: No
- Year built: 2013
Utilities & green energy
- Sewer: Sewer (Municipal)
- Water: Municipal
Community & HOA
Community
- Security: Smoke Detector, Carbon Monoxide Detector(s), Smoke Detector(s)
Location
- Region: Kitchener
Financial & listing details
- Price per square foot: C$428/sqft
- Annual tax amount: C$9,999
- Date on market: 11/6/2026
- Inclusions: Dishwasher, Dryer, Gas Stove, Microwave, Range Hood, Refrigerator, Smoke Detector, Stove, Washer
Price history
| Date | Event | Price |
|---|---|---|
| 11/6/2026 | Listed for sale | C$1,349,900C$428/sqft |
Source:  TRREB #X14157236 Report a problem | ||
Public tax history
Tax history is unavailable.
Climate risks
Neighborhood: Pioneer Town West
Nearby schools
GreatSchools rating
No schools nearby
We couldn't find any schools near this home.
Schools provided by the listing agent
- Elementary: St. Patrick C.E.S./ Grand View P.S.
- High: St. Mary's High School / Preston H.S.
Source: ITSO. This data may not be complete. We recommend contacting the local school district to confirm school assignments for this home.
Similar homes
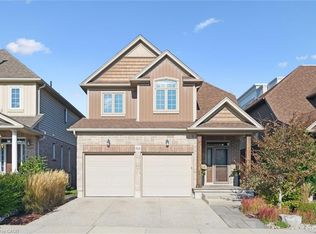
- C$1,375,0004 bd4 ba2.7k sqft43 Wagon St, Kitchener, ON N2P 2T5For Sale
 MLS ID #40875149, Preet Sahota, Salesperson, Engel & Volkers Toronto Central. ITSO
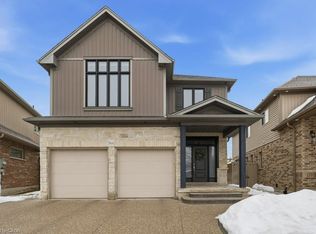
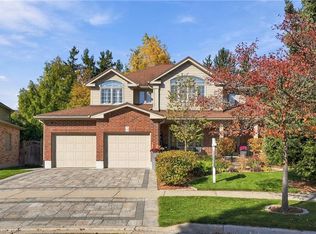
- C$1,199,9005 bd6 ba3.4k sqft151 Watermill St, Kitchener, ON N2P 0G4For Sale
 MLS ID #40874545, Anurag Sharma, Broker, Re/Max Twin City Realty Inc.. ITSO
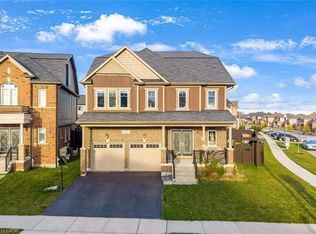
- C$1,250,0006 bd5 ba2.7k sqft443 Hearthwood Dr, Kitchener, ON N2R 1K6For Sale
 MLS ID #40875065, Ibrahim Hussein Abouzeid, Salesperson, Affinity Real Estate Inc. ITSO
- C$1,268,8884 bd4 ba2.9k sqft51 Netherwood Rd, Kitchener, ON N2P 0B7For Sale
 MLS ID #40874461, Riz Jadavji, Salesperson, Royal LePage Wolle Realty. ITSO
