OPEN HOUSE CANCELLED Welcome to this stunning family home where contemporary elegance meets superior craftsmanship. The open-concept main floor is designed for both grand entertaining and everyday comfort, featuring a chef-inspired kitchen with a fabulous island, quartz countertops, and high-end stainless appliances. Hardwood floors flow seamlessly into the sun-drenched dining and living areas. Upstairs, the home caters perfectly to a growing family with four spacious bedrooms and a large versatile family room space. The primary retreat is a true showstopper, boasting soaring vaulted ceilings and a spa-like five-piece ensuite with a massive glass-enclosed shower. Practicality is not forgotten, with a main-floor laundry room and a finished basement offering endless space for a gym or play area. Outside, the premium stone-and-siding exterior is complemented by a private backyard featuring a large deck and pergola, perfect for summer gatherings. Located on a quiet court, this home represents a perfect blend of luxury, space, and a premium level of fit and finish in one of Kitchener’s most desirable pockets.
Sold for $1,010,000
C$1,010,000
944 Pioneer Grove Ct, Kitchener, ON N2P 0B2
4beds
2,498sqft
Single Family Residence, Residential
Built in 2014
3,262 Square Feet Lot
$-- Zestimate®
C$404/sqft
C$3,379 Estimated rent
Home value
Not available
Estimated sales range
Not available
Not available
Owner options
List your home for rent
C$3,379/mo
Rent Zestimate®
Find your next renter with Zillow Rental Manager. Plus, with online applications, you can quickly screen prospective tenants – for free.
C$3,379/mo
Rent Zestimate®
Refinance and save
C$4,270/mo
Est. payment
Refinancing to a lower rate could help reduce your monthly payments and save thousands over the life of the loan.
C$4,270/mo
Est. payment
Explore your selling options
Work with a Zillow partner agent
Leverage their expertise and Zillow's premium Showcase listings to get your home seen by more buyers.
Get startedList with your own agent
Get your home in front of millions of buyers by listing it on Zillow.
Learn how to do itSell it yourself
Take full control of how buyers see your home on Zillow by listing For Sale by Owner (FSBO).
List your homeWhat's special
Open-concept main floorChef-inspired kitchenFabulous islandQuartz countertopsHigh-end stainless appliancesHardwood floorsFour spacious bedrooms
Zillow last checked:
Listing updated:
Listed by:
Dave Maund, Broker,
RE/MAX SOLID GOLD REALTY (II) LTD.
Source: ITSO,MLS®#: 40805074Originating MLS®#: Cornerstone Association of REALTORS®
Facts & features
Interior
Bedrooms & bathrooms
- Bedrooms: 4
- Bathrooms: 4
- Full bathrooms: 2
- 1/2 bathrooms: 2
- Main level bathrooms: 1
Other
- Level: Second
Bedroom
- Level: Second
Bedroom
- Level: Second
Bedroom
- Level: Second
Bathroom
- Features: 2-Piece
- Level: Main
Bathroom
- Features: 5+ Piece
- Level: Second
Bathroom
- Features: 2-Piece
- Level: Basement
Other
- Features: 5+ Piece
- Level: Second
Dinette
- Level: Main
Dining room
- Level: Main
Family room
- Level: Second
Foyer
- Level: Main
Kitchen
- Level: Main
Laundry
- Level: Main
Living room
- Level: Main
Recreation room
- Level: Basement
Utility room
- Level: Basement
Heating
- Forced Air
Cooling
- Central Air
Appliances
- Included: Water Softener, Built-in Microwave, Dishwasher, Dryer, Refrigerator, Stove, Washer
- Laundry: Electric Dryer Hookup, In-Suite
Features
- Auto Garage Door Remote(s)
- Windows: Window Coverings
- Basement: Full,Finished,Sump Pump
- Has fireplace: No
Interior area
- Total structure area: 3,123
- Total interior livable area: 2,498 sqft
- Finished area above ground: 2,498
- Finished area below ground: 625
Property
Parking
- Total spaces: 4
- Parking features: Attached Garage, Garage Door Opener, Concrete, Inside Entrance, Private Drive Double Wide
- Attached garage spaces: 2
- Uncovered spaces: 2
Features
- Stories: 2
- Patio & porch: Deck
- Exterior features: Landscaped
- Fencing: Full
- Frontage type: East
- Frontage length: 32.95
Lot
- Size: 3,262 Square Feet
- Dimensions: 32.95 x 99
- Features: Urban, Cul-De-Sac, Greenbelt, Highway Access, Major Anchor, Major Highway, Schools
Details
- Additional structures: Gazebo, Shed(s)
- Parcel number: 227320869
- Zoning: I-1
Construction
Type & style
- Home type: SingleFamily
- Property subtype: Single Family Residence, Residential
Materials
- Brick Veneer, Stone, Vinyl Siding
- Foundation: Poured Concrete
- Roof: Asphalt Shing
Condition
- 6-15 Years
- New construction: No
- Year built: 2014
Utilities & green energy
- Sewer: Sewer (Municipal)
- Water: Municipal
Community & HOA
Community
- Security: None
Location
- Region: Kitchener
Financial & listing details
- Price per square foot: C$404/sqft
- Annual tax amount: C$7,108
- Date on market: 2/21/2026
- Inclusions: Built-in Microwave, Dishwasher, Dryer, Garage Door Opener, Refrigerator, Stove, Washer, Window Coverings
- Exclusions: None
Price history
| Date | Event | Price |
|---|---|---|
| 6/12/2026 | Sold | C$1,010,000C$404/sqft |
Source: ITSO #40805074 Report a problem | ||
Public tax history
Tax history is unavailable.
Neighborhood: Pioneer Town West
Nearby homes
- C$--3 bd3 ba1.9k sqft928 Pioneer Grove Ct, Kitchener, ON N2P0B2Off Market
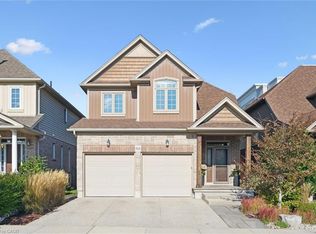
- C$---- bd-- ba-- sqft920 Pioneer Grove Ct, Kitchener, ON N2P0B2Off Market
- C$2,3101 bd1 ba-- sqft4286 E King St E #1004, Kitchener, ON N2P2E9For Rent
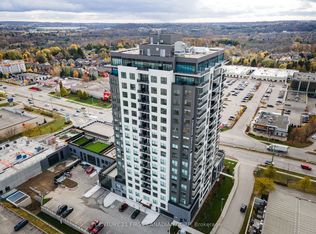
- C$---- bd-- ba-- sqft296 Edgehill Dr, Kitchener, ON N2P2C9Off Market
- C$1,650,0004 bd4 ba2.8k sqft15 Marquette Dr, Kitchener, ON N2P2H2For Sale
- C$2,3101 bd1 ba-- sqft4286 King St E #1004, Kitchener, ON N2P2E9For Rent
- C$1,499,0005 bd3 ba3k sqft355 Edgehill Dr, Kitchener, ON N2P2C8Pending
- C$1,600,0004 bd4 ba3.2k sqft112 Dirksen Ct, Kitchener, ON N2P2M1For Sale
Nearby schools
GreatSchools rating
No schools nearby
We couldn't find any schools near this home.
- Ontario
- Waterloo Regional Municipality
- Kitchener
- N2P 0B2
- Pioneer Town West
- 944 Pioneer Grove Ct
