Skip main navigation
Off market
  • Price Unknown

    928 Pioneer Grove Ct, Kitchener, ON N2P 0B2

    3beds
    1,914sqft
    SingleFamily
    Built in 2013
    -- sqft lot
    $-- Zestimate®
    C$--/sqft
    C$3,009 Estimated rent

    Home value

    Not available

    Estimated sales range

    Not available

    Not available

    Loading
    Loading...

    Owner options

    List your home for rent

    C$3,009/mo

    Rent Zestimate®

    Find your next renter with Zillow Rental Manager. Plus, with online applications, you can quickly screen prospective tenants – for free.

    Learn more

    C$3,009/mo

    Rent Zestimate®

    Refinance and save

    Refinancing to a lower rate could help reduce your monthly payments and save thousands over the life of the loan.

    See today's rates

    Explore your selling options

    Work with a Zillow partner agent

    Leverage their expertise and Zillow's premium Showcase listings to get your home seen by more buyers.

    Get started

    List with your own agent

    Get your home in front of millions of buyers by listing it on Zillow.

    Learn how to do it

    Sell it yourself

    Take full control of how buyers see your home on Zillow by listing For Sale by Owner (FSBO).

    List your home

    What's special

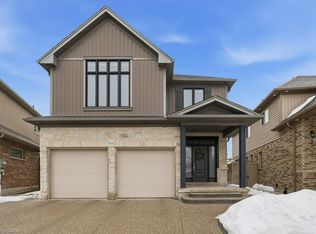
    ***Welcome to 928 Pioneer Grove***Nestled in one of Kitchener's most prestigious and family-friendly neighbourhoods, this distinguished home in Deer Ridge / Pioneer Tower offers the perfect blend of elegance, comfort, and convenience. Tucked away on a quiet private cul-de-sac, this residence boasts exceptional curb appeal with its striking stone exterior, double-car garage, and concrete driveway. Step inside to a bright, welcoming foyer that opens to a spacious living room with soaring 9-foot ceilings, an upgraded gas fireplace, and custom built-in showcase shelving-perfect for relaxing evenings with loved ones. The chefs dream kitchen is a showpiece, featuring abundant cabinetry, stainless steel appliances, granite countertops, and a breakfast bar for casual dining. The adjoining dining area overlooks the private, fully fenced backyard complete with a large patio and stylish pergola, creating the perfect setting for entertaining or family fun. A convenient powder room completes the main floor. California shutters and gleaming maple hardwood flooring flow throughout the main level, adding warmth and sophistication to every space. Upstairs, three generously sized bedrooms and two full bathrooms provide ample room for the whole family. The luxurious primary suite includes a walk-in closet and spa-like 5-piece ensuite with double sinks, a soaker tub, and a separate shower. A convenient second-floor laundry adds everyday ease. The professionally finished basement extends your living space, featuring a cozy seating area beside a stone gas fireplace, a home theatre zone, and a private soundproof office-perfect for todays work-from-home lifestyle. Located just minutes from Costco, shopping, restaurants, Deer Ridge Golf Course, Highway 401, public transit, and the GO bus station, and within walking distance to scenic parks and trails, this home offers more than just a place to live-it offers a lifestyle.

    This property is off market, which means it's not currently listed for sale or rent on Zillow. This may be different from what's available on other websites or public sources.
    Zillow last checked:

    Source: Engel & Volkers,MLS®#: 40775181MLS Logo

    Facts & features

    Interior

    Bedrooms & bathrooms
    • Bedrooms: 3
    • Bathrooms: 3
    • Full bathrooms: 2
    • 1/2 bathrooms: 1
    Heating
    • Has Heating (Unspecified Type)
    Cooling
    • None
    Appliances
    • Included: Dishwasher, Dryer, Refrigerator, Washer
    Features
    • Basement: Yes
    • Has fireplace: Yes
    Interior area
    • Total structure area: 1,914
    • Total interior livable area: 1,914 sqft

    Property

    Parking
    • Total spaces: 4
    • Parking features: Garage Door Opener, Concrete, Attached
    • Has garage: Yes
    Features
    • Patio & porch: Patio

    Construction

    Type & style
    • Home type: SingleFamily
    Materials
    • Roof: Asphalt
    Condition
    • Year built: 2013

    Community & neighborhood

    Location
    • Region: Kitchener

    Price history

    DateEventPrice
    11/6/2025Listing removedC$959,000C$501/sqft
    Source: Engel & Volkers #40775181 Report a problem
    10/29/2025Price changeC$959,000-3.6%C$501/sqft
    Source: Engel & Volkers #40775181 Report a problem
    10/22/2025Price changeC$995,000-5.2%C$520/sqft
    Source: Engel & Volkers #40775181 Report a problem
    10/10/2025Price changeC$1,050,000+17.3%C$549/sqft
    Source: Engel & Volkers #40775181 Report a problem
    10/1/2025Listed for saleC$895,000C$468/sqft
    Source: Engel & Volkers #40775181 Report a problem

    Public tax history

    Tax history is unavailable.

    Neighborhood: Pioneer Town West

    Nearby schools

    GreatSchools rating

    No schools nearby

    We couldn't find any schools near this home.

    Schools provided by the listing agent
    • Elementary: Grand View P.S Jk-6/William G.Davis 7-8/St. Anne J
    • High: Preston H.S 9-12/St. Mary's S.S 9-12

    Source: Engel & Volkers. This data may not be complete. We recommend contacting the local school district to confirm school assignments for this home.