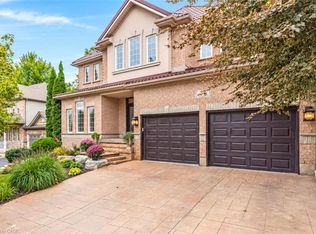
EXQUISITE BUNGALOW WITH A TRIPLE GARAGE! Welcome to this impressive move-in-ready executive bungalow offering over 4,000 sq.ft. of beautifully finished living space, 3 main-floor bedrooms, 2 additional lower-level bedrooms, 3 bathrooms, and an exceptional 3-car garage. Step inside to a spacious foyer where soaring ceilings create an immediate sense of openness and elegance. The inviting main living area features a gas fireplace and is ideal for everyday living and entertaining. A second sitting room offers flexibility as a home office, den or quiet retreat, while the formal dining room is perfect for family dinners and special occasions. The main-floor primary suite is a private retreat, featuring a generous walk-in closet and beautifully renovated 5-piece ensuite with heated floors, a free-standing tub, glass shower, and high-end finishes. The fully finished lower level provides additional living space with a second fireplace, 2 spacious bedrooms, and abundant storage. Outside, enjoy the fully fenced backyard surrounded by immaculate gardens. A deck with 2 gazebos creates an inviting setting for outdoor dining, entertaining, and relaxing, complemented by a garden shed and sprinkler system. A true standout is the impressive 3-car garage with two direct-drive motor doors and ceiling height to accommodate 2 hoists, ideal for the car enthusiast or hobbyist, or for a golf simulator. Parking for 3 vehicles inside plus 3 more on an interlock driveway bordered with lighting. Security system, movie theatre projector, and screen included. Conveniently located near Hwy 401, shopping, parks, golf, and amenities. An exceptional home offering space, quality, and a lifestyle that's hard to find!
For sale
C$1,448,000
457 Caryndale Dr, Kitchener, ON N2R 1J7
5beds
2,181sqft
Single Family Residence, Residential
Built in 2003
10,064 Square Feet Lot
$-- Zestimate®
C$664/sqft
C$-- HOA
What's special
- 1 day
- 16
- 0
Zillow last checked:
Listing updated:
Listed by:
Linda Cybalski, Salesperson,
Royal LePage Wolle Realty
Source: ITSO,MLS®#: 40871711Originating MLS®#: Cornerstone Association of REALTORS®
Facts & features
Interior
Bedrooms & bathrooms
- Bedrooms: 5
- Bathrooms: 3
- Full bathrooms: 3
- Main level bathrooms: 2
- Main level bedrooms: 3
Kitchen
- Level: Main
Heating
- Forced Air, Natural Gas
Cooling
- Central Air
Appliances
- Included: Dishwasher, Dryer, Range Hood, Refrigerator, Stove, Washer
- Laundry: Main Level
Features
- Central Vacuum, Air Exchanger, Auto Garage Door Remote(s), In-law Capability
- Windows: Window Coverings
- Basement: Full,Finished,Sump Pump
- Number of fireplaces: 2
- Fireplace features: Electric, Family Room, Gas, Recreation Room
Interior area
- Total structure area: 4,282
- Total interior livable area: 2,181 sqft
- Finished area above ground: 2,181
- Finished area below ground: 2,101
Video & virtual tour
Property
Parking
- Total spaces: 6
- Parking features: Attached Garage, Garage Door Opener, Built-In, Interlock, Other, Private Drive Triple+ Wide
- Attached garage spaces: 3
- Uncovered spaces: 3
Features
- Stories: 1
- Patio & porch: Deck, Patio
- Exterior features: Landscape Lighting, Landscaped, Lawn Sprinkler System, Lighting
- Frontage type: West
- Frontage length: 90.22
Lot
- Size: 10,064 Square Feet
- Dimensions: 90.22 x 111.55
- Features: Urban, Near Golf Course, Highway Access, Open Spaces, Park, Place of Worship, Playground Nearby, Schools, Shopping Nearby, Trails
Details
- Additional structures: Gazebo, Shed(s)
- Parcel number: 227220300
- Zoning: R2
Construction
Type & style
- Home type: SingleFamily
- Architectural style: Bungalow
- Property subtype: Single Family Residence, Residential
Materials
- Brick, Stucco
- Foundation: Poured Concrete
- Roof: Asphalt Shing
Condition
- 16-30 Years
- New construction: No
- Year built: 2003
Utilities & green energy
- Sewer: Sewer (Municipal)
- Water: Municipal
Community & HOA
Community
- Security: Security System
Location
- Region: Kitchener
Financial & listing details
- Price per square foot: C$664/sqft
- Annual tax amount: C$8,281
- Date on market: 10/19/2026
- Inclusions: Central Vac, Dishwasher, Dryer, Garage Door Opener, Range Hood, Refrigerator, Stove, Washer, Window Coverings, Basement Projector Screen And Projector. Basement Wall Hung Tv. Axis High End Video Surveillance System.
- Exclusions: Free Standing And Wall Hanging Speakers And Audio Equipment. Main Floor Living Room Tv.
Price history
| Date | Event | Price |
|---|---|---|
| 10/19/2026 | Price change | C$1,448,000-3.3%C$664/sqft |
Source: ITSO #40871711 Report a problem | ||
| 9/3/2026 | Listed for sale | C$1,498,000C$687/sqft |
Source:  TRREB #X13739552 Report a problem TRREB #X13739552 Report a problem | ||
Public tax history
Tax history is unavailable.
Climate risks
Neighborhood: Brigadoon
Nearby schools
GreatSchools rating
No schools nearby
We couldn't find any schools near this home.
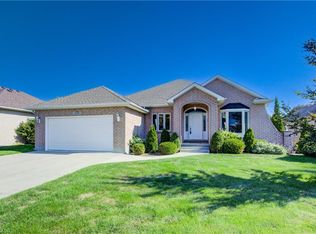

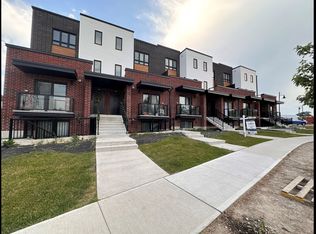
Similar homes
- C$799,9994 bd3 ba2.2k sqft231 Steepleridge St, Kitchener, ON N2P 2W1For Sale
 MLS ID #40872784, Tony Johal, Broker, RE/MAX TWIN CITY REALTY INC.. ITSO
 - C$1,299,8885 bd4 ba3.1k sqft413 Falconridge Dr, Kitchener, ON N2K 4H9For Sale
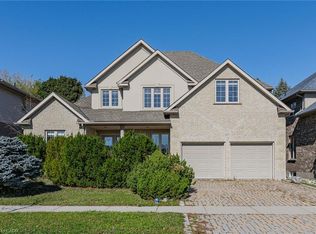 MLS ID #40872345, Dennis Mehravar, Broker, Engel & Völkers Toronto Central. ITSO
 - C$1,799,0005 bd3 ba2.2k sqft118 Old Mill Rd, Cambridge, ON N3H 4R8For Sale
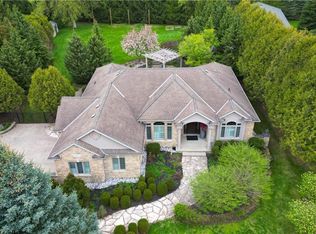 MLS ID #40870234, Lidia Tagliabracci, Salesperson, Royal LePage Wolle Realty. ITSO
 - C$1,269,9004 bd4 ba2.7k sqft27 Autumn Ridge Trl, Kitchener, ON N2P 2J6For Sale
 MLS ID #40864039, Mimoza Hutton, Salesperson, Re/Max Twin City Realty Inc.. ITSO
