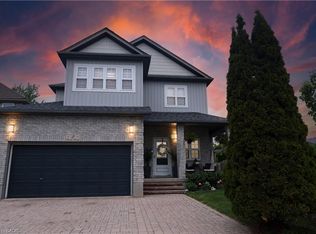
Stunning Doon South Home Backing Onto a Pond & Green Space — NO REAR NEIGHBOURS! Welcome to this beautiful Doon South home offering over 3,000 sq. ft. of finished living space, featuring 3 bedrooms plus a den, 3.5 bathrooms, 17-ft ceilings, a finished walkout basement, and an insulated double garage. The bright, open-concept main floor features 9-17-ft ceilings, a stylish kitchen with centre island, and a spacious living room with floor-to-ceiling windows overlooking the peaceful pond and green space. A gas fireplace adds warmth and comfort. The upper level has been fully renovated, featuring new flooring and beautifully updated bathrooms. It offers 3 spacious bedrooms plus a den, perfect for a home office, nursery, or additional living space. The primary bedroom includes a walk-in closet and private ensuite bathroom. Enjoy the finished walkout basement that provides additional living space with radiant floor heating, recreation space, and a built-in office area. Outdoors enjoy the large deck with gazebo and gas BBQ hookup, overlooking the serene natural surroundings. Enjoy the walking trails behind your house, schools near by, highway 401 and express. A rare opportunity to enjoy beautiful views, versatile living space, and an exceptional Doon South location!
For sale
C$959,900
573 Robert Ferrie Dr, Kitchener, ON N2P 2T8
3beds
2,362sqft
Single Family Residence, Residential
Built in 2004
-- sqft lot
$-- Zestimate®
C$406/sqft
C$-- HOA
What's special
Finished walkout basementInsulated double garageBright open-concept main floorGas fireplaceNew flooringBeautifully updated bathrooms
- 14 hours
- 2
- 0
Zillow last checked:
Listing updated:
Listed by:
Meilin Oses, Salesperson,
RE/MAX TWIN CITY REALTY INC.
Source: ITSO,MLS®#: 40861008Originating MLS®#: Cornerstone Association of REALTORS®
Facts & features
Interior
Bedrooms & bathrooms
- Bedrooms: 3
- Bathrooms: 4
- Full bathrooms: 3
- 1/2 bathrooms: 1
- Main level bathrooms: 1
Bedroom
- Level: Second
- Area: 121
- Dimensions: 11ft. 0in. X 11ft. 0in.
Bedroom
- Level: Second
- Area: 121
- Dimensions: 11ft. 0in. X 11ft. 0in.
Other
- Features: 3-Piece
- Level: Second
Bathroom
- Features: 3-Piece
- Level: Basement
Bathroom
- Features: 2-Piece
- Level: Main
Bathroom
- Features: 4-Piece
- Level: Second
Bathroom
- Features: 3-Piece
- Level: Second
Other
- Level: Basement
Den
- Level: Second
- Area: 56.64
- Dimensions: 8ft. 8in. x 7ft. 1in.
Dining room
- Level: Main
- Area: 143
- Dimensions: 11ft. 0in. X 13ft. 0in.
Foyer
- Level: Main
- Area: 156
- Dimensions: 13ft. 0in. X 12ft. 0in.
Other
- Level: Main
- Area: 211.07
- Dimensions: 19ft. 5in. X 11ft. 8in.
Laundry
- Level: Basement
Living room
- Level: Main
- Area: 192.96
- Dimensions: 16ft. 0in. X 12ft. 6in.
Mud room
- Level: Main
Recreation room
- Description: Heated floors, custom office set up, walk out basement.
- Level: Basement
- Area: 728.84
- Dimensions: 28ft. 0in. X 26ft. 3in.
Utility room
- Level: Basement
Heating
- Forced Air, Natural Gas
Cooling
- Central Air
Appliances
- Included: Dishwasher, Dryer, Range Hood, Refrigerator, Stove, Washer
- Laundry: In Basement
Features
- High Speed Internet, Central Vacuum, Auto Garage Door Remote(s), Ceiling Fan(s), Central Vacuum Roughed-in
- Basement: Walk-Out Access,Full,Finished
- Number of fireplaces: 1
- Fireplace features: Gas
Interior area
- Total structure area: 3,321
- Total interior livable area: 2,362 sqft
- Finished area above ground: 2,362
- Finished area below ground: 959
Video & virtual tour
Property
Parking
- Total spaces: 4
- Parking features: Attached Garage, Asphalt, Other, Private Drive Double Wide
- Attached garage spaces: 2
- Uncovered spaces: 2
Features
- Stories: 2
- Patio & porch: Deck, Patio
- Exterior features: Backs on Greenbelt
- Has view: Yes
- View description: Park/Greenbelt, Pond
- Has water view: Yes
- Water view: Pond
- Frontage type: West
- Frontage length: 40.00
Lot
- Dimensions: 40 x 143
- Features: Urban, Greenbelt, Highway Access, Major Highway
Details
- Additional structures: Shed(s)
- Parcel number: 227341269
- Zoning: R-4
Construction
Type & style
- Home type: SingleFamily
- Architectural style: Traditional
- Property subtype: Single Family Residence, Residential
Materials
- Brick, Vinyl Siding
- Foundation: Poured Concrete
- Roof: Asphalt Shing
Condition
- 16-30 Years
- New construction: No
- Year built: 2004
Utilities & green energy
- Sewer: Sewer (Municipal)
- Water: Municipal
Community & HOA
Community
- Security: Smoke Detector
Location
- Region: Kitchener
Financial & listing details
- Price per square foot: C$406/sqft
- Annual tax amount: C$6,312
- Date on market: 9/9/2026
- Inclusions: Central Vac, Dishwasher, Dryer, Range Hood, Refrigerator, Smoke Detector, Stove, Washer
Price history
| Date | Event | Price |
|---|---|---|
| 9/9/2026 | Listed for sale | C$959,900C$406/sqft |
Source: ITSO #40861008 Report a problem | ||
Public tax history
Tax history is unavailable.
Climate risks
Neighborhood: Doon South
Nearby schools
GreatSchools rating
No schools nearby
We couldn't find any schools near this home.
Schools provided by the listing agent
- Elementary: Groh Public School
Source: ITSO. This data may not be complete. We recommend contacting the local school district to confirm school assignments for this home.
Similar homes
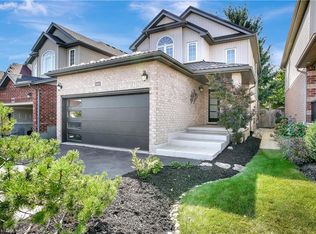
- C$999,9994 bd4 ba2.8k sqft359 Pine Valley Dr, Kitchener, ON N2P 2V4For Sale
 MLS ID #40859661, Riz Jadavji, Salesperson, Royal LePage Wolle Realty. ITSO
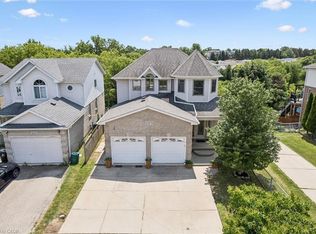
 - C$999,9994 bd4 ba2.1k sqft426 Hidden Creek Dr, Kitchener, ON N2N 3N2For Sale
 MLS ID #40861553, Elaine Bauer, Broker, Real Broker Ontario Ltd.. ITSO
 - C$819,9983 bd3 ba2.1k sqft232 Cranbrook St, Kitchener, ON N2P 0B5For Sale
 MLS ID #40855119, Tony Johal, Broker, RE/MAX TWIN CITY REALTY INC.. ITSO
 - C$925,0004 bd3 ba1.6k sqft24 Primrose Path, Kitchener, ON N2E 2R2For Sale
 MLS ID #40858865, Shelly Gracey, Broker, Re/Max Escarpment Realty Inc.. ITSO
