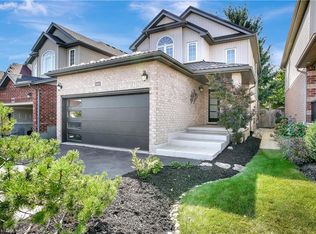
Welcome to This Beautiful home in Most Demanding Neighbourhood where every detail has been thoughtfully Finished and customized. Better than new, this fully renovated home showcases exceptional craftsmanship and a timeless modern style that's sure to impress. Stepping inside to a throughout Freshly painted House, featuring a tiled foyer, Spacious Mirror Closet and Main floor Equipped with Smart LED lighting, open-concept layout for both everyday living and entertaining, the layout offers enough room for family gatherings, meals at the oversized island & dinning area Chef-inspired freshly customized kitchen that combines style and quality work with New Deep sink & Faucet , Ss Appliances, New Microwave, New Range Hood and Refinished Custom Cabinets. Both Kitchen and Backyard is Equipped with Gas Line for future upgrades. A fully renovated powder room with New custom Vanity, Toilet seat and LED mirror. Hassle-free Laundry room at main level with inside entry from the garage. Another Upgrade including Brand-New Stair Carpeting and a sophisticated, high-end Chandelier. Upstairs, the engineered Laminate continues throughout the living areas. Master suite offers a true retreat with LED lighting , multiple windows, the perfect place to relax after a busy day. Beautifully fully Upgraded Ensuite and Second 3-Piece Washrooms both featuring new Led mirrors, Custom Vanities and New Toilet Seats. Other Two Rooms features large windows making them abundantly Bright. The Basement offers a place you can make your own extra living/ sitting space for get together New LED pot lights with one washroom and big size room. Newly sealed Driveway/ Porch area and parging job makes exterior eye catching. Certified electrical work in house Recently. Enjoy the backyard, ideal for outdoor living and gardening, and a handy shed house perfect for organizing tools and equipment. You'll enjoy quick access to Highway 401 Conestoga College, shopping. Don't Miss it Book Your Viewing Today!
For sale
C$829,000
133 Steepleridge St, Kitchener, ON N2P 2W2
4beds
1,581sqft
Single Family Residence, Residential
Built in 2004
3,564 Square Feet Lot
$-- Zestimate®
C$524/sqft
C$-- HOA
What's special
Freshly painted houseTiled foyerSpacious mirror closetOpen-concept layoutChef-inspired freshly customized kitchenNew microwaveNew range hood
- 1 day
- 3
- 0
Zillow last checked:
Listing updated:
Listed by:
Amrit Walia, Salesperson,
HOMELIFE MIRACLE REALTY LTD.
Source: ITSO,MLS®#: 40870988Originating MLS®#: Cornerstone Association of REALTORS®
Facts & features
Interior
Bedrooms & bathrooms
- Bedrooms: 4
- Bathrooms: 4
- Full bathrooms: 3
- 1/2 bathrooms: 1
- Main level bathrooms: 1
Other
- Features: Carpet Free, Walk-in Closet
- Level: Second
Bedroom
- Features: Carpet
- Level: Basement
Bedroom
- Features: Wall-to-Wall Closet
- Level: Second
Bedroom
- Features: Wall-to-Wall Closet
- Level: Second
Bathroom
- Features: 2-Piece, Carpet Free, Tile Floors
- Level: Main
Bathroom
- Features: 3-Piece, Carpet Free
- Level: Second
Bathroom
- Features: 3-Piece, Ensuite, Ensuite Privilege
- Level: Basement
Other
- Features: 3-Piece, Ensuite, Tile Floors
- Level: Second
Dining room
- Features: Carpet Free, Open Concept, Sliding Doors
- Level: Main
Kitchen
- Features: Carpet Free, Double Vanity, Open Concept, Tile Floors
- Level: Main
Laundry
- Features: Carpet Free, Laundry
- Level: Main
Living room
- Features: Carpet Free, Open Concept
- Level: Main
Heating
- Forced Air
Cooling
- Central Air
Appliances
- Included: Water Softener, Dishwasher, Dryer, Microwave, Range Hood, Refrigerator, Stove, Washer
- Laundry: Main Level
Features
- Auto Garage Door Remote(s)
- Windows: Window Coverings
- Basement: Other,Full,Finished,Sump Pump
- Has fireplace: No
Interior area
- Total structure area: 2,019
- Total interior livable area: 1,581 sqft
- Finished area above ground: 1,581
- Finished area below ground: 438
Property
Parking
- Total spaces: 3.5
- Parking features: Attached Garage, Garage Door Opener, Built-In, Private Drive Single Wide
- Attached garage spaces: 1.5
- Uncovered spaces: 2
Features
- Stories: 2
- Patio & porch: Deck
- Has view: Yes
- View description: Clear, Trees/Woods
- Frontage type: South
- Frontage length: 30.18
Lot
- Size: 3,564 Square Feet
- Dimensions: 30.18 x 118.11
- Features: Urban, Rectangular, Highway Access, Place of Worship, Playground Nearby, Public Transit, School Bus Route, Schools, Shopping Nearby, Tiled/Drainage, Trails
Details
- Parcel number: 227341612
- Zoning: R1
Construction
Type & style
- Home type: SingleFamily
- Architectural style: Split Level
- Property subtype: Single Family Residence, Residential
Materials
- Brick, Concrete, Vinyl Siding
- Foundation: Poured Concrete
- Roof: Asphalt Shing
Condition
- 16-30 Years
- New construction: No
- Year built: 2004
Utilities & green energy
- Sewer: Sewer (Municipal)
- Water: Municipal-Metered
Community & HOA
Community
- Security: Smoke Detector
Location
- Region: Kitchener
Financial & listing details
- Price per square foot: C$524/sqft
- Annual tax amount: C$5,160
- Date on market: 10/14/2026
- Inclusions: Dishwasher, Dryer, Garage Door Opener, Microwave, Range Hood, Refrigerator, Smoke Detector, Stove, Washer, Window Coverings
Price history
| Date | Event | Price |
|---|---|---|
| 10/14/2026 | Listed for sale | C$829,000C$524/sqft |
Source:  TRREB #X14031140 Report a problem TRREB #X14031140 Report a problem | ||
Public tax history
Tax history is unavailable.
Climate risks
Neighborhood: Doon South
Nearby schools
GreatSchools rating
No schools nearby
We couldn't find any schools near this home.
Schools provided by the listing agent
- Elementary: Groh P.S., St. Kateri Tekakwitha C.E.S.
- High: Huron Heights S.S., St. Mary's Catholic S.S.
Source: ITSO. This data may not be complete. We recommend contacting the local school district to confirm school assignments for this home.
Similar homes
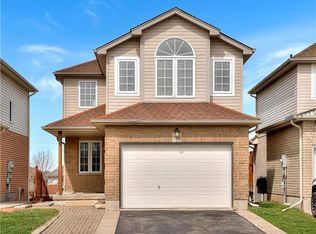
- C$899,0003 bd4 ba1.9k sqft125 Steepleridge St, Kitchener, ON N2P 2W2For Sale
 MLS ID #40867271, Maria Prunean, Salesperson, Peak Realty Ltd.. ITSO
 - C$899,9994 bd3 ba2.2k sqft231 Steepleridge St, Kitchener, ON N2P 2W1For Sale
 MLS ID #40869117, Tony Johal, Broker, RE/MAX TWIN CITY REALTY INC.. ITSO
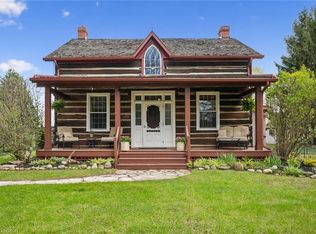
 - C$799,9003 bd2 ba1.9k sqft630 Robert Ferrie Dr, Kitchener, ON N2P 2R4For Sale
 MLS ID #40859494, Leah Medeiros, Salesperson, Re/Max Icon Realty. ITSO
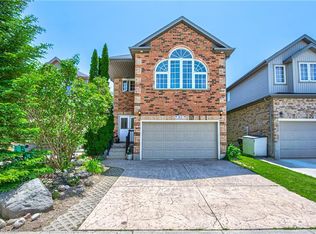
 - C$799,9003 bd3 ba2.3k sqft87 Steepleridge St, Kitchener, ON N2P 2W3For Sale
 MLS ID #40862018, Tina Torok, Salesperson, RE/MAX TWIN CITY REALTY INC.. ITSO
