Just outside of town, away from the hustle but close to all amenities. Tucked away at the end of a quiet cul-de-sac, this beautifully finished bungalow sits on a private 0.75-acre pie-shaped lot surrounded by mature spruce trees, creating a true resort-like setting just minutes from the city. The backyard is designed for relaxation and entertaining, featuring a saltwater pool, multiple outdoor living areas, an outdoor television, a tranquil fishpond, and all-day sunshine from the sought-after southern exposure. It truly offers the feeling of a cottage retreat without leaving home. Inside, the bright open-concept layout is filled with natural light from oversized windows and skylights, showcasing picturesque views of the surrounding greenery from nearly every room. The spacious principal rooms and 9-foot ceilings create an inviting atmosphere throughout. The fully finished lower level is highlighted by an impressive 47-foot recreation room, complemented by large windows, a full bathroom, and three additional rooms that provide exceptional flexibility for a growing family, home office space, guest accommodations, hobbies, or multi-generational living. Ideally located just minutes from the expressway, Ira Needles amenities, schools, public transit, and shopping, this property offers the perfect balance of privacy, space, and convenience. Properties offering this combination of privacy, mature trees, resort-style outdoor living, and convenient city access rarely come to market. This is a home that must be experienced in person.
For sale
C$1,659,900
11 Cecil Kennedy Ct, Wilmot, ON N0B 2L0
5beds
2,066sqft
Single Family Residence, Residential
Built in ----
0.78 Acres Lot
$-- Zestimate®
C$803/sqft
C$-- HOA
What's special
Quiet cul-de-sacBeautifully finished bungalowSaltwater poolOutdoor televisionTranquil fishpondBright open-concept layoutSpacious principal rooms
- 51 days |
- 38 |
- 1 |
Zillow last checked:
Listing updated:
Listed by:
Nino Orasanin, Salesperson,
RE/MAX TWIN CITY REALTY INC.
Source: ITSO,MLS®#: 40841088Originating MLS®#: Cornerstone Association of REALTORS®
Facts & features
Interior
Bedrooms & bathrooms
- Bedrooms: 5
- Bathrooms: 4
- Full bathrooms: 3
- 1/2 bathrooms: 1
- Main level bathrooms: 3
- Main level bedrooms: 3
Other
- Level: Main
Bedroom
- Level: Main
Bedroom
- Level: Main
Bedroom
- Level: Basement
Bedroom
- Level: Basement
Bathroom
- Features: 3-Piece
- Level: Main
Bathroom
- Features: 2-Piece
- Level: Main
Bathroom
- Features: 4-Piece
- Level: Basement
Other
- Features: 3-Piece
- Level: Main
Dining room
- Level: Main
Family room
- Level: Main
Kitchen
- Level: Main
Laundry
- Level: Main
Living room
- Level: Main
Office
- Level: Basement
Recreation room
- Level: Basement
Heating
- Fireplace-Gas, Forced Air, Natural Gas
Cooling
- Central Air
Appliances
- Included: Range, Water Heater Owned, Water Softener, Built-in Microwave, Dishwasher, Dryer, Gas Oven/Range, Hot Water Tank Owned, Microwave, Range Hood, Refrigerator, Stove, Washer
- Laundry: In-Suite
Features
- Built-In Appliances
- Basement: Full,Finished
- Number of fireplaces: 1
Interior area
- Total structure area: 4,053
- Total interior livable area: 2,066 sqft
- Finished area above ground: 2,066
- Finished area below ground: 1,987
Video & virtual tour
Property
Parking
- Total spaces: 8
- Parking features: Attached Garage, Asphalt, Private Drive Triple+ Wide
- Attached garage spaces: 2
- Uncovered spaces: 6
Features
- Stories: 1
- Patio & porch: Deck, Patio
- Exterior features: Landscape Lighting, Landscaped, Privacy
- Has private pool: Yes
- Pool features: In Ground, Salt Water
- Has view: Yes
- View description: Pool, Trees/Woods
- Frontage type: North
- Frontage length: 63.80
Lot
- Size: 0.78 Acres
- Dimensions: 63.8 x 370.8
- Features: Rural, Pie Shaped Lot, Ample Parking, Cul-De-Sac, Playground Nearby, Quiet Area, School Bus Route
Details
- Parcel number: 221830197
- Zoning: RR2
- Other equipment: Pool Equipment
Construction
Type & style
- Home type: SingleFamily
- Property subtype: Single Family Residence, Residential
Materials
- Brick
- Foundation: Poured Concrete
- Roof: Asphalt Shing
Condition
- 16-30 Years
- New construction: No
Utilities & green energy
- Sewer: Septic Tank
- Water: Well
Community & HOA
Location
- Region: Wilmot
Financial & listing details
- Price per square foot: C$803/sqft
- Annual tax amount: C$9,733
- Date on market: 6/19/2026
- Inclusions: Built-in Microwave, Dishwasher, Dryer, Gas Oven/Range, Hot Water Tank Owned, Microwave, Pool Equipment, Range Hood, Refrigerator, Stove, Washer, Pool House Fridge, Pond Filter
- Exclusions: Hot Tub, Hot Tub Stairs And Gazebo Are Negotiable. All Pictures And Artwork
N
Nino Orasanin, Salesperson
(519) 885-0200
By pressing Contact Agent, you agree that the real estate professional identified above may call/text you about your search, which may involve use of automated means and pre-recorded/artificial voices. You don't need to consent as a condition of buying any property, goods, or services. Message/data rates may apply. You also agree to our Terms of Use. Zillow does not endorse any real estate professionals. We may share information about your recent and future site activity with your agent to help them understand what you're looking for in a home.
Price history
| Date | Event | Price |
|---|---|---|
| 6/19/2026 | Listed for sale | C$1,659,900C$803/sqft |
Source: ITSO #40841088 Report a problem | ||
Public tax history
Tax history is unavailable.
Climate risks
Neighborhood: N0B
Nearby schools
GreatSchools rating
No schools nearby
We couldn't find any schools near this home.
Schools provided by the listing agent
- Elementary: Sir Adam Beck (Jk-8); Holy Rosary (Jk-8)
- High: Waterloo-Oxford Dss; Resurrection Catholic Ss
Source: ITSO. This data may not be complete. We recommend contacting the local school district to confirm school assignments for this home.
- C$1,030,0004 bd2 ba3.2k sqft1268 Notre Dame Dr, Wilmot, ON N0B2L0Sold
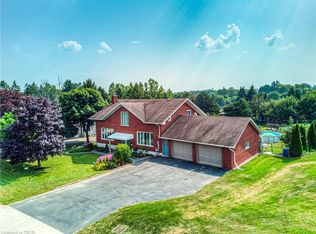
- C$1,199,9004 bd2 ba-- sqft1249 Notre Dame Dr, Wilmot, ON N0B2L0For Sale

- C$---- bd-- ba-- sqft1719 Snyders Rd E, Wilmot, ON N0B2H0Off Market
- C$---- bd-- ba-- sqft85 Reinhart Pl, Wilmot, ON N0B2H0Off Market
- C$---- bd-- ba-- sqft1123 Notre Dame Dr, Wilmot, ON N0B2H0Off Market
- C$930,0006 bd3 ba1.2k sqft1128 Notre Dame Dr, Wilmot, ON N0B2H0Sold
- C$649,9002 bd2 ba1.4k sqft1662 Erbs Rd #8, Wilmot, ON N0B2L0For Sale
- C$720,0003 bd3 ba1.4k sqft1662 Erbs Rd #5, Wilmot, ON N0B2L0Sold
Similar homes
- C$1,624,9004 bd4 ba2.5k sqft361 Red Osier Rd, Waterloo, ON N2V 2V8For Sale
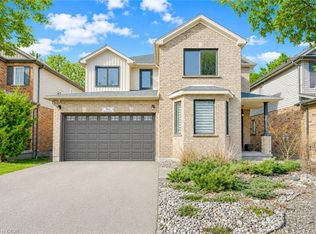 MLS ID #40841486, Anurag Sharma, Broker, RE/MAX Twin City Realty Inc.. ITSO
 - C$1,499,7775 bd4 ba2.3k sqft15 Danube Dr, Woolwich, ON N0B 2M1For Sale
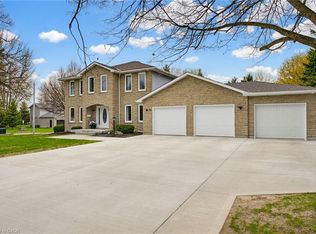 MLS ID #40849546, Michelle Hatt, Salesperson, R.W. Dyer Realty Inc., Brokerage. ITSO
 - C$1,285,0005 bd4 ba2.8k sqft360 Red Osier Rd, Waterloo, ON N2V 2V8For Sale
 MLS ID #40853517, Hesham Hraiki, Broker, THE AGENCY. ITSO
 - C$1,289,0003 bd4 ba2.7k sqft184 Woodridge Dr, Wilmot, ON N0B 2H0For Sale
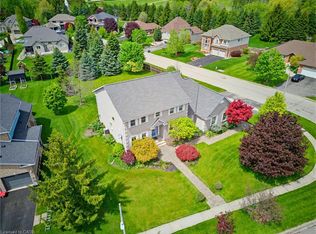 MLS ID #40845426, Kristen Dyer, Salesperson, R.W. Dyer Realty Inc., Brokerage. ITSO
 - C$1,630,0006 bd4 ba2.8k sqft250 Grey Squirrel Pl, Waterloo, ON N2K 3H9For SaleMLS ID #40843507, Jakub Jelen, Salesperson, RE/MAX TWIN CITY REALTY INC.. ITSO
- C$1,499,9003 bd3 ba2.8k sqft450 Bridgeport Rd Lot 8, Kitchener, ON N2K 1N7For SaleMLS ID #40851614, Harold Harris, Broker, Royal LePage Real Estate Services Ltd.. ITSO
- C$1,089,9006 bd4 ba2.4k sqft1263 Countrystone Dr, Kitchener, ON N2N 3S4For SaleMLS ID #40853277, Anurag Sharma, Broker, RE/MAX Twin City Realty Inc.. ITSO
- C$1,299,9005 bd3 ba2k sqft920 Orr Ct, Kitchener, ON N2R 0J4For SaleMLS ID #40831577, David Schooley, Broker, RE/MAX Twin City Realty Inc.. ITSO
- C$1,849,0004 bd4 ba2.8k sqft203 Forsyth Dr, Waterloo, ON N2L 1A1For SaleMLS ID #40849588, Jd Zehr, Salesperson, Royal LePage Wolle Realty. ITSO
- C$1,349,8884 bd4 ba2.7k sqft805 Munich Cir, Waterloo, ON N2V 2N5For SaleMLS ID #40836085, Riz Jadavji, Salesperson, Royal LePage Wolle Realty. ITSO
- C$1,650,0003 bd4 ba2.8k sqft12 George St, Waterloo, ON N2J 1K5New ConstructionMLS ID #40835282, Nicole Brand, Salesperson, RE/MAX TWIN CITY REALTY INC.. ITSO
- C$1,275,0004 bd5 ba2.1k sqft74 Mitchell St, North Dumfries, ON N0B 1E0For SaleMLS ID #40853097, Urszula Kudla, Salesperson, PEAK REALTY LTD.. ITSO
- C$1,995,0003 bd3 ba2.3k sqft79 Somerset Cres, Waterloo, ON N2L 1N1For SaleMLS ID #40846413, Troy Schmidt, Broker, RE/MAX TWIN CITY REALTY INC.. ITSO
- C$1,849,9995 bd3 ba2.2k sqft118 Old Mill Rd, Cambridge, ON N3H 4R8For SaleMLS ID #40826403, Lidia Tagliabracci, Salesperson, Royal LePage Wolle Realty. ITSO
- C$1,289,9007 bd5 ba2.7k sqft252 Gravel Ridge Trl, Kitchener, ON N2E 0C5For SaleMLS ID #40842428, Bhupinder Singh, Broker, RE/MAX Real Estate Centre Inc.. ITSO
- C$1,249,0004 bd4 ba2.1k sqft667 Fern Rd, Waterloo, ON N2V 1G4For SaleMLS ID #40851070, Christina Rooney, Salesperson, C M A REALTY LTD.. ITSO
- C$1,150,0005 bd3 ba1.5k sqft725 Zurich Dr, Waterloo, ON N2V 2V4For SaleMLS ID #40838845, Stephen Geidlinger, Salesperson, PEAK REALTY LTD.. ITSO
- C$1,399,0005 bd5 ba3k sqft31 Wetland Way, Kitchener, ON N2P 0C2For SaleMLS ID #40845463, Lynn Weller, Salesperson, Royal LePage Royal City Realty. ITSO
- C$1,550,0006 bd4 ba3k sqft608 Bluenose Cres, Waterloo, ON N2K 4C5For SaleMLS ID #40849228, Laurie Keyes, Salesperson, RE/MAX Twin City Realty Inc.. ITSO
- C$969,9004 bd3 ba1.4k sqft37 Yellow Birch Dr, Kitchener, ON N2N 2M1For SaleMLS ID #40839873, Faisal Susiwala, Broker of Record, RE/MAX TWIN CITY FAISAL SUSIWALA REALTY. ITSO
