Country charm meets city convenience on over an acre! Discover this unique 4-bedroom, 2-bath home set on a picturesque approx. 1.1-acre property in the welcoming community of Petersburg, just minutes to Kitchener-Waterloo, The Boardwalk, and Highway 7/8. Rich in character, the home features beautiful wide-plank pine flooring throughout most of the main and upper levels, a spacious front living room that could also serve as a main-floor bedroom or office, and a large country eat-in kitchen with maple cabinetry, stainless steel appliances, and a gas stove. The renovated main-floor 4-piece bath (2023), convenient main-floor laundry, and mudroom with backyard access add to the home's functionality.Upstairs offers four bedrooms, including a generous primary with a large closet, plus a 3-piece bath. The partially finished basement provides a comfortable rec room, cold cellar, and plenty of additional storage. Step outside to your own private retreat featuring a heated above-ground pool with wraparound deck, mature trees, expansive green space, a large firepit, and endless room for family activities. The detached barn with steel roof is perfect for storing recreational equipment, lawn tractors, or creating a workshop. A unique bonus is the garage space that used to be the former Petersburg Post Office, offers an ideal space for a home office, studio, or workshop space. Additional features include a 200-amp electrical service with copper wiring, city water, reverse osmosis system, water softener, sump pump (approx. 6 years), septic tanks replaced in2013, roof updated approximately 10-15 years ago, and parking for 7+ vehicles in the driveway. Offering the tranquility of country living with the convenience of nearby schools, parks, trails, golf, shopping, and an easy commute to Waterloo Region, this is a rare opportunity to own a property full of character, flexibility, and space to grow.
For sale
C$1,199,900
1249 Notre Dame Dr, Wilmot, ON N0B 2L0
4beds
2baths
Single Family Residence
Built in ----
1.15 Acres Lot
$-- Zestimate®
C$--/sqft
C$-- HOA
What's special
Over an acreLarge country eat-in kitchenMaple cabinetryStainless steel appliancesGas stoveConvenient main-floor laundryMudroom with backyard access
- 17 days |
- 11 |
- 1 |
Zillow last checked:
Listing updated:
Listed by:
McIntyre Real Estate Services Inc.
Source: TRREB,MLS®#: X13619224 Originating MLS®#: Oakville, Milton & District Real Estate Board
Originating MLS®#: Oakville, Milton & District Real Estate BoardFacts & features
Interior
Bedrooms & bathrooms
- Bedrooms: 4
- Bathrooms: 2
Primary bedroom
- Level: Second
- Dimensions: 4 x 3.72
Bedroom
- Level: Second
- Dimensions: 2.79 x 3.29
Bedroom
- Level: Second
- Dimensions: 4 x 3.28
Bedroom
- Level: Second
- Dimensions: 4.22 x 3.72
Bathroom
- Level: Second
- Dimensions: 1.38 x 2.23
Bathroom
- Level: Main
- Dimensions: 2.26 x 3.26
Other
- Level: Basement
- Dimensions: 2.18 x 3.2
Dining room
- Level: Main
- Dimensions: 4.13 x 4.79
Family room
- Level: Main
- Dimensions: 3.53 x 3.26
Kitchen
- Level: Main
- Dimensions: 4.13 x 3.29
Laundry
- Level: Main
- Dimensions: 2.41 x 3.58
Living room
- Level: Main
- Dimensions: 5.88 x 4.72
Office
- Level: Main
- Dimensions: 7.04 x 3.64
Other
- Level: Basement
- Dimensions: 2.51 x 0.81
Other
- Level: Basement
- Dimensions: 5.73 x 7.96
Recreation
- Level: Basement
- Dimensions: 3.91 x 6.64
Heating
- Forced Air, Gas
Cooling
- Central Air
Appliances
- Included: Water Heater, Water Softener
Features
- Central Vacuum, Workbench, Wheelchair Access
- Basement: Full,Partially Finished
- Has fireplace: No
Interior area
- Living area range: 1500-2000 null
Video & virtual tour
Property
Parking
- Total spaces: 8
- Parking features: Private Triple, Garage Door Opener
- Has garage: Yes
Features
- Stories: 2
- Patio & porch: Deck, Porch
- Has private pool: Yes
- Pool features: Above Ground
- Waterfront features: None
Lot
- Size: 1.15 Acres
- Features: Golf, Park, Place Of Worship, Public Transit, School Bus Route
Details
- Additional structures: Barn, Workshop
- Parcel number: 221840109
- Other equipment: Sump Pump
Construction
Type & style
- Home type: SingleFamily
- Property subtype: Single Family Residence
Materials
- Board & Batten
- Foundation: Poured Concrete
- Roof: Asphalt Shingle
Utilities & green energy
- Sewer: Septic
Community & HOA
Location
- Region: Wilmot
Financial & listing details
- Tax assessed value: C$439,000
- Annual tax amount: C$5,740
- Date on market: 7/29/2026
Price history
Price history is unavailable.
Public tax history
Tax history is unavailable.
Climate risks
Neighborhood: N0B
Nearby schools
GreatSchools rating
No schools nearby
We couldn't find any schools near this home.
- C$1,030,0004 bd2 ba3.2k sqft1268 Notre Dame Dr, Wilmot, ON N0B2L0Sold
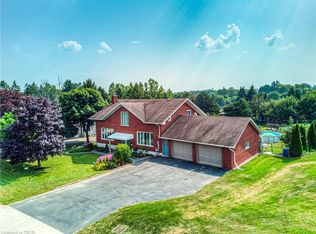
- C$1,659,9005 bd4 ba2k sqft11 Cecil Kennedy Ct, Wilmot, ON N0B2L0For Sale

- C$---- bd-- ba-- sqft1719 Snyders Rd E, Wilmot, ON N0B2H0Off Market
- C$---- bd-- ba-- sqft85 Reinhart Pl, Wilmot, ON N0B2H0Off Market
- C$---- bd-- ba-- sqft1123 Notre Dame Dr, Wilmot, ON N0B2H0Off Market
- C$930,0006 bd3 ba1.2k sqft1128 Notre Dame Dr, Wilmot, ON N0B2H0Sold
- C$650,0000.61 acres1310 Snyders Rd E, Wilmot, ON N3A3L3Lot/Land
- C$849,9995 bd4 ba2.5k sqft1789 Notre Dame Dr, Wilmot, ON N0B2L0For Sale
Similar homes
- C$1,200,0004 bd4 ba-- sqft47 Dundee Ave, Wilmot, ON N0B 2E0For Sale
 MLS ID #X13443274, RE/MAX HALLMARK REALTY LTD.. TRREB
 - C$1,475,0004 bd3 ba4.2k sqft906864 Township Road 12 Rd, Blandford Blenheim, ON N0J 1B0For Sale
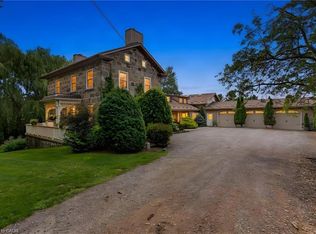 MLS ID #40855203, Ethan Everett Smith, Salesperson, ROYAL LEPAGE CROWN REALTY SERVICES. ITSO
 - C$1,249,9994 bd3 ba2.4k sqft145 Riverbank Dr, Cambridge, ON N3H 4R6For Sale
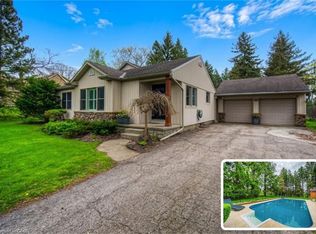 MLS ID #40850886, Tony Johal, Broker, RE/MAX TWIN CITY REALTY INC.. ITSO
 - C$1,350,0004 bd4 ba-- sqft32 Sunset Dr, Woolwich, ON N0B 2V0For Sale
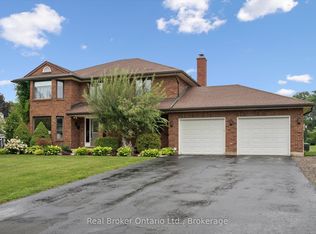 MLS ID #X13656588, Real Broker Ontario Ltd.. TRREB
 - C$999,9994 bd2 ba1.7k sqft298 Creighton Ct, Waterloo, ON N2K 1W6For SaleMLS ID #40855414, Darrin Bartels, Salesperson, Real Broker Ontario Ltd.. ITSO
- C$1,099,0004 bd4 ba-- sqft1032 Sunset Dr, Wellesley, ON N0B 2M0For SaleMLS ID #X13553026, RE/MAX EXCEL REALTY LTD.. TRREB
- C$1,099,9993 bd3 ba-- sqft565 Fountain St S, Cambridge, ON N3H 1J2For SaleMLS ID #X13641276, CORCORAN HORIZON REALTY. TRREB
- C$849,9003 bd3 ba1.2k sqft670 Salzburg Dr, Waterloo, ON N2V 2N8For SaleMLS ID #40855424, David Schooley, Broker, RE/MAX Twin City Realty Inc.. ITSO
- C$999,0006 bd5 ba-- sqft35 Golden Meadow Dr, Kitchener, ON N2N 2L9For SaleMLS ID #X13599088, ESTATE #1 REALTY SERVICES INC.. TRREB
- C$1,050,0004 bd4 ba-- sqft635 Commonwealth Cres, Kitchener, ON N2E 4J9For SaleMLS ID #X13520968, ROYAL LEPAGE REAL ESTATE SERVICES LTD.. TRREB
- C$929,9005 bd4 ba-- sqft444 Lausanne Cres, Waterloo, ON N2T 2X4For SaleMLS ID #X13646870, REAL BROKER ONTARIO LTD.. TRREB
- C$899,9004 bd2 ba1.3k sqft154 Ambleside Ct, Waterloo, ON N2K 3E3New ConstructionMLS ID #40854611, Brian George Pitts, Salesperson, PEAK REALTY LTD.. ITSO
- C$1,250,0004 bd4 ba2.6k sqft97 Manitoulin Cres, Kitchener, ON N2A 3H5For SaleMLS ID #40833340, Mark Stubbs, Salesperson, RED AND WHITE REALTY INC.. ITSO
- C$849,0004 bd2 ba-- sqft32 Warwick Ct, Kitchener, ON N2E 2P1For SaleMLS ID #X13640254, RE/MAX HALLMARK REALTY LTD.. TRREB
- C$1,199,9003 bd2 ba-- sqft50 Greensview Dr, Kitchener, ON N2P 2E6For SaleMLS ID #X13590492, Century 21 Miller Real Estate Ltd.. TRREB
- C$1,024,9004 bd2 ba2.8k sqft5421 King St, Perth East, ON N0B 2T0For SaleMLS ID #40840064, Deborah Cardiff, Salesperson, PEAK REALTY LTD.. ITSO
- C$999,0004 bd2 ba1.7k sqft1463 Kossuth Rd, Woolwich, ON N3H 4R6For SaleMLS ID #40831503, Simon Pieta, Salesperson, SHAW REALTY GROUP INC.. ITSO
- C$879,9004 bd3 ba1.8k sqft469 Westvale Dr, Waterloo, ON N2T 1S9For SaleMLS ID #40841160, Wendy Pauls, Salesperson, Real Broker Ontario Ltd.. ITSO
- C$699,9004 bd3 ba-- sqft287 Courtland Ave E, Kitchener, ON N2G 2V8For SaleMLS ID #X13668604, HOMELIFE PLATINUM REALTY INC.. TRREB
- C$1,399,0003 bd4 ba2.5k sqft97 Somerset Cres, Waterloo, ON N2L 1N1For SaleMLS ID #40848510, Karen Hagarty, Salesperson, Royal LePage Wolle Realty. ITSO
